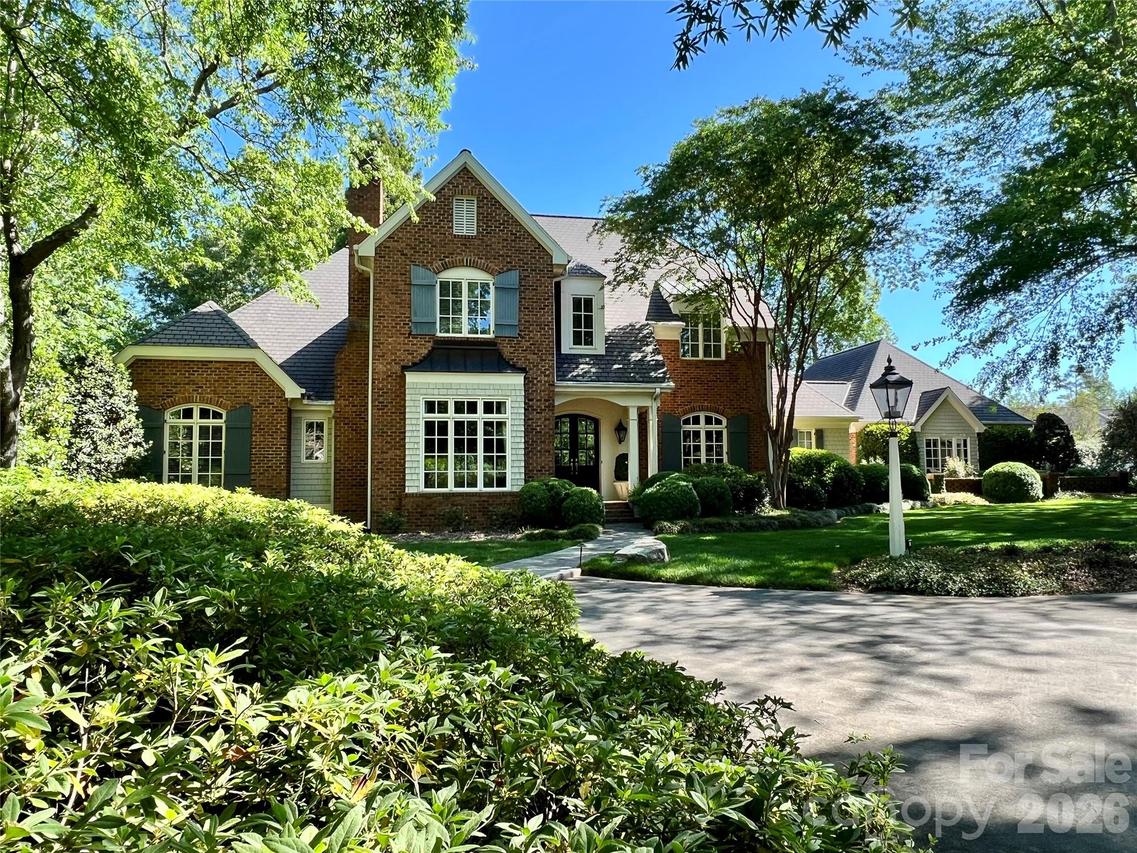
Photo 1 of 48
$1,200,000
| Beds |
Baths |
Sq. Ft. |
Taxes |
Built |
| 4 |
4.20 |
4,162 |
0 |
2001 |
|
On the market:
9 days
|
View full details, photos, school info, and price history
Exceptional craftsmanship, thoughtful design and an uncommon level of finish distinguish this impressive brick residence situated on a .97-acre cul-de-sac lot in Muirfield. Offering 4,162 SF of heated living area, including 3,276 SF on the main level, the home features 4 bedrooms, 4 full and 2 half baths, with a private ensuite bath for every bedroom. Two bedroom suites are located on the main level, including the primary suite with dual closets, while two additional ensuite bedrooms are upstairs.
Hardwood floors, extensive moldings and carefully selected finishes complement the spacious interiors. The well-appointed kitchen features premium Wolf cooking appliances, including a gas island range with ventilation, built-in wall oven and warming drawer, along with Sub-Zero refrigeration. A gas-log fireplace anchors the great room, while the living room features a gas insert. The spacious entry foyer is highlighted by a graceful descending staircase and overhead skylight.
Outdoor living continues on the slate terrace with wood-burning fireplace overlooking custom landscaping enhanced by accent lighting and a distinctive fountain and garden area. An original bronze frog sculpture by local artist Roger Martin, displayed on a brick pedestal within the water garden setting, adds a unique artistic element and conveys with the property.
A three-car garage with adjoining potting/storage area provides approximately 941 SF, while the 1,776 SF unfinished basement and walk-in attic provide exceptional additional storage and possibilities. Central vacuum, a mudroom and two half baths add everyday functionality. The original residential blueprints by WHJ Designs, Inc. of Durham, NC, along with the yard and garden design plans, have been retained and are displayed in the basement.
From its substantial main-level living and architectural detailing to its premium finishes, outdoor living spaces and thoughtfully designed grounds, 505 Muirfield offers a distinctive combination of quality, scale, functionality and design.
Listing courtesy of Larry McGuire, Larry McGuire Realty


