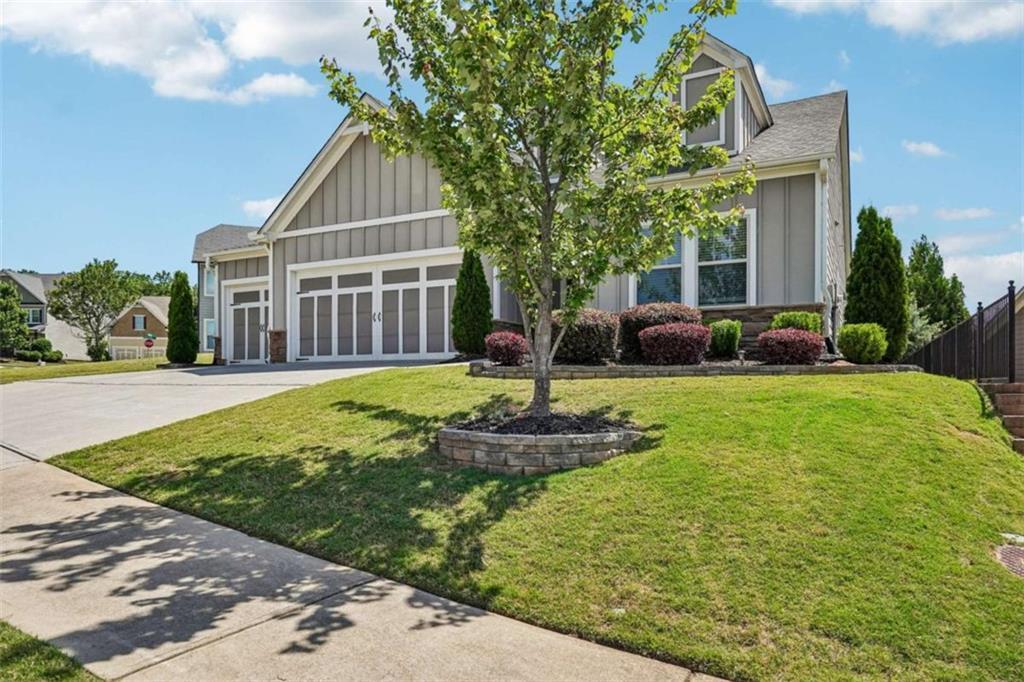
Photo 1 of 37
$489,800
| Beds |
Baths |
Sq. Ft. |
Taxes |
Built |
| 2 |
2.00 |
1,789 |
$5,160 |
2019 |
|
On the market:
120 days
|
View full details, photos, school info, and price history
Welcome home to this beautifully designed 2 bedroom, 2 bathroom home with a versatile flex room and a desirable split bedroom floor plan. Step inside to find durable LVP flooring flowing throughout the main living areas, leading you into a stylish kitchen featuring granite countertops, stainless steel appliances, a spacious pantry, and a large island with breakfast bar seating. The adjoining dining area offers the perfect space for everyday meals or entertaining guests. Just beyond, enjoy the bright and inviting sunroom/sitting room that overlooks the backyard, while the family room creates a cozy gathering space with a fireplace complete with gas logs. The spacious primary suite is a true retreat, offering a private bath with a tile shower, dual sinks, a separate makeup vanity, and an oversized walk-in closet. The secondary bedroom and bath are thoughtfully positioned on the opposite side of the home for added privacy. Outside, the home showcases attractive Hardie plank siding with stone accents, a fenced backyard ideal for pets or outdoor enjoyment, and an impressive three-car garage providing ample storage and parking space. Call your favorite agent and see this one today!
Listing courtesy of Melissa Simmons, Dwelli Inc.



