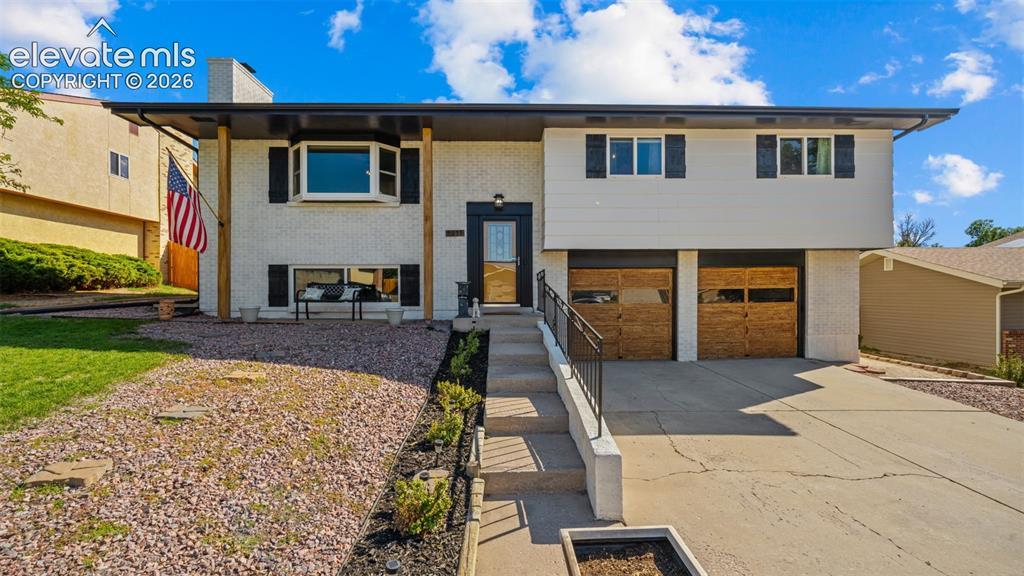
Photo 1 of 43
$440,000
| Beds |
Baths |
Sq. Ft. |
Taxes |
Built |
| 4 |
1.00 |
1,899 |
$1,449.88 |
1981 |
|
On the market:
88 days
|
View full details, photos, school info, and price history
Mountain views, no HOA, no covenants, and a layout that lives large. This bi-level in the Homestead neighborhood delivers four bedrooms, three baths, and garden-level space on a sloping lot with a fenced backyard, wood deck, and outdoor living extras including a firepit with chairs, swing, and patio furniture.
Rich wood laminate flooring flows throughout the home, complemented by quality finishes that give every room a polished, intentional feel. The upper level features a bright living room, separate dining room, and an eat-in kitchen with solid surface countertops, breakfast bar, and pantry that create a comfortable and well-appointed main living space. The primary suite offers a walkout, an adjoining bath with a free-standing shower, and generous proportions. Two additional main-level bedrooms and a full bath round out the upper footprint.
The garden-level lower level adds a fourth bedroom, a wood-burning fireplace anchoring the family room, a third bath, and lower-level laundry, creating a private and versatile space for guests, extended family, or a dedicated retreat.
An oversized two-car attached garage, central air, ceiling fans, storage shed, and a location near fire stations, hospitals, parks, and schools in the Doherty High School feeder zone complete this well-finished home.
Listing courtesy of Gisela Spencer, Exp Realty LLC



