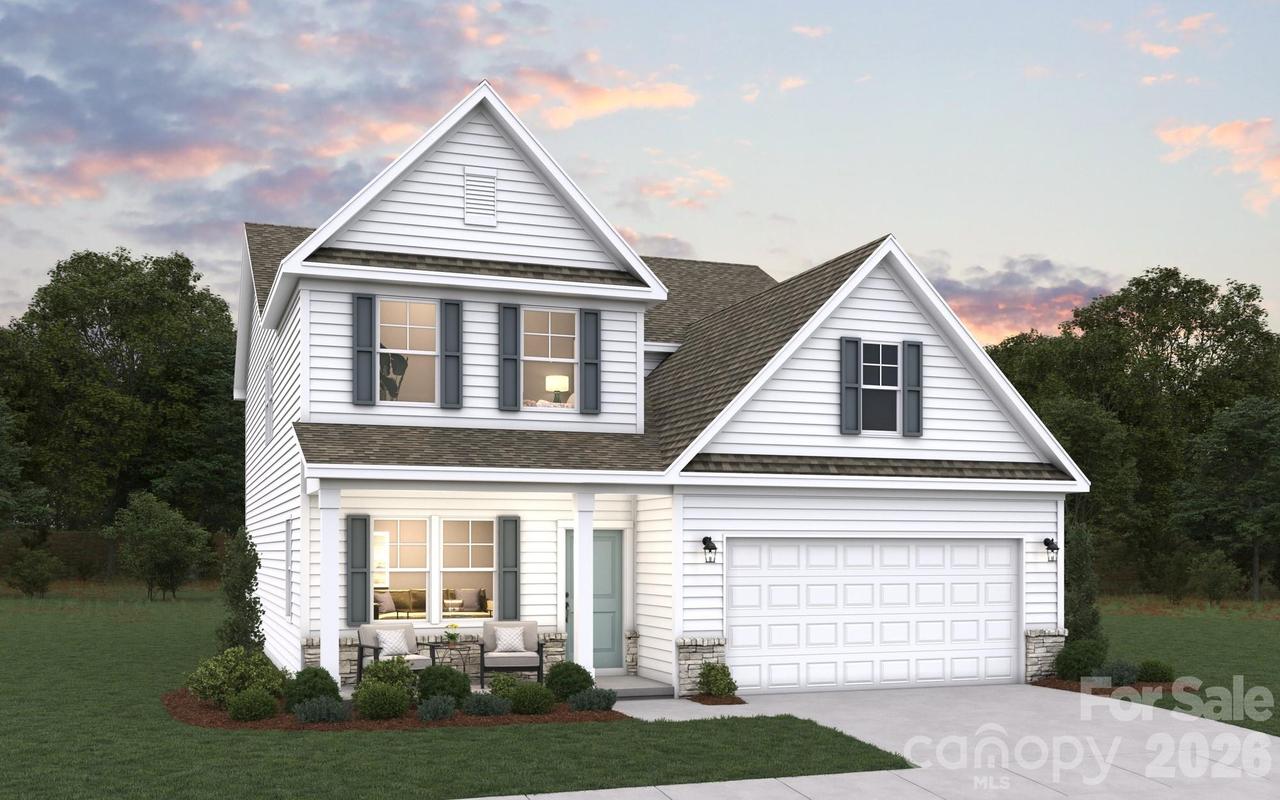
Photo 1 of 20
$479,990
| Beds |
Baths |
Sq. Ft. |
Taxes |
Built |
| 4 |
3.10 |
2,513 |
0 |
2026 |
|
On the market:
6 days
|
View full details, photos, school info, and price history
The Bellwood floor plan offers spacious and well-thought-out design spread across two levels, catering to both comfort and functionality. The primary bedroom suite is conveniently located on the first floor, along with a laundry room for easy access. The main level also features a large two-story great room and a dining room just off the kitchen, creating an ideal space for both entertaining and everyday living. Upstairs, you'll find three additional bedrooms, 2 full bathrooms and a study/flex room great for work or play!
Listing courtesy of Bradley Norris, Dream Finders Realty, LLC.


