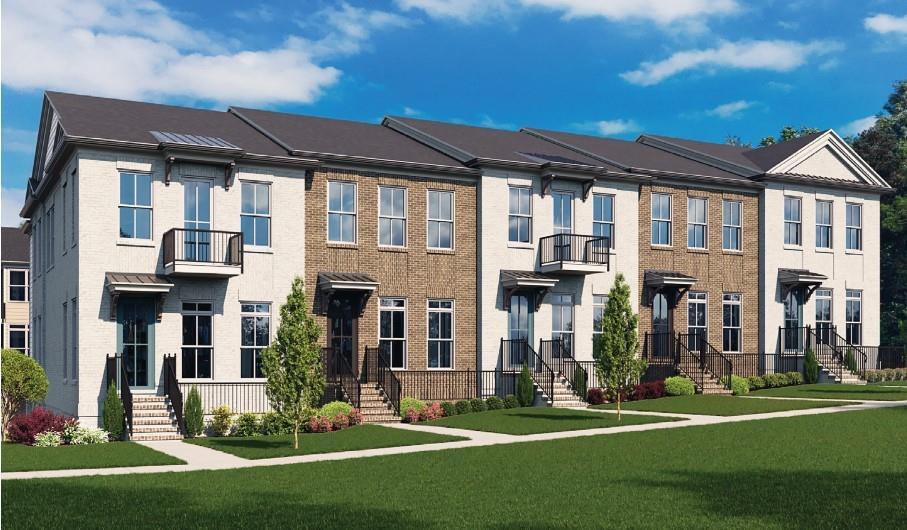
Photo 1 of 38
$736,710
| Beds |
Baths |
Sq. Ft. |
Taxes |
Built |
| 4 |
3.10 |
2,400 |
0 |
2025 |
|
On the market:
41 days
|
View full details, photos, school info, and price history
MOVE-IN READY - Benton IV floor plan at Ward's Crossing in Johns Creek! This beautiful 4-bedroom design features 2400 square feet of living space on three levels. Walking in through the first-level garage, you will find a beautiful, wide, open entry that also features the first full bedroom with an en suite, making it a perfect office or guest bedroom. The front door enters on the main level of the home, where you will find a light-filled open design featuring 10 ft. ceilings and a gorgeous chef's kitchen with tons of cabinets and a walk-in pantry- plenty of space! Beautiful Wheat stacked cabinets with Carrara Trigato Quartz countertop, a stunning accented picket tile backsplash, and brushed nickel finishes. The spacious family room features a beautiful linear gas fireplace to cozy up to in the cooler months. A laundry room is located on this level, along with a beautiful sunroom that opens to a fabulous deck. On the third level, you will find the primary suite, featuring a huge walk-in closet and a spacious bath with an extra-large walk-in shower, linen closet, and double vanity. Two additional, nice-sized bedrooms share a hallway bathroom and an outdoor deck off bedroom 3! This home is Energy Star Certified and built with the highest-quality materials, including Thermacrete and blown-in foam insulation in the roofline! Come and visit the beautiful Benton III today! You won't want to miss this opportunity for a beautiful, brand-new home in Johns Creek! [The Benton IV]
Listing courtesy of Amy L Santrock & Kelly Kliewer, The Providence Group Realty, LLC. & The Providence Group Realty, LLC.




