Photo 1 of 39
$736,710
| Beds |
Baths |
Sq. Ft. |
Taxes |
Built |
| 4 |
3.10 |
2,400 |
0 |
2025 |
|
On the market:
64 days
|
View full details, photos, school info, and price history
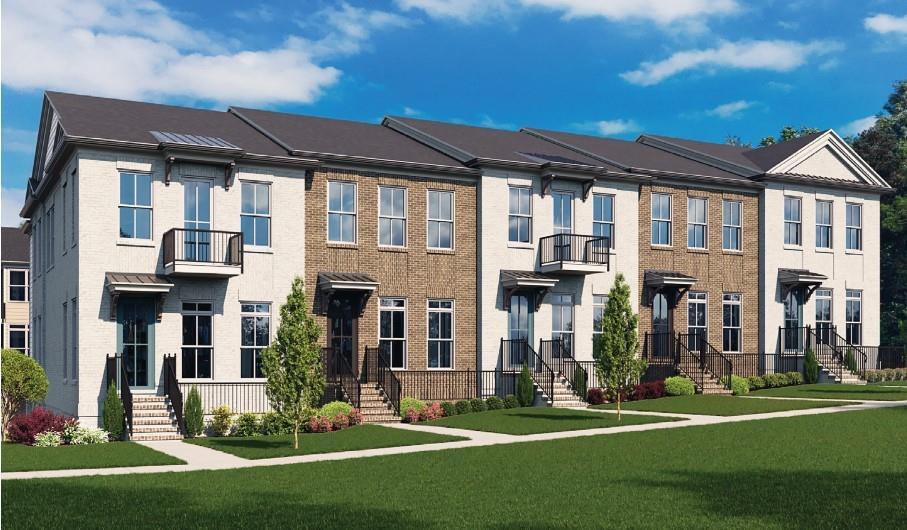
MOVE-IN READY - Benton IV floor plan at Ward's Crossing in Johns Creek! This beautiful 4-bedroom design features 2400 square feet of living space on three levels. From the front door entry, when you first enter, you are greeted with a bright and light- filled open space with 10-foot ceilings and large 8-foot windows and doors. Immerse yourself in the gorgeous chef's kitchen with tons of cabinets stacked to the ceiling, plus a large island and a walk-in pantry, plenty of space! Beautiful Bell-Morning-style wheat-colored stacked perimeter and island cabinets with a Calacatta Miraggio Gold Quartz countertop. The kitchen backsplash is stunning! Manhattan Gray 2 x 5 vertical-picket backsplash accentuates the 10-foot ceiling height, plus a stainless hood. Kitchen hardware and finishes are in Champagne Bronze; a Delta Trinsic faucet and single-bowl stainless sink, plus decorative pendants, tie in the warm color palette. This beautifully appointed home features only hard-surface luxury plank flooring. Level 2 upgrade selection throughout is Pride Plus: Ryman, which blends naturally with the home's selections. The spacious family room features a beautiful linear gas fireplace for cozying up in the cooler months. This level also includes a laundry room and a sunroom that opens to a fabulous deck. On the third level, you will find the primary suite, featuring a huge walk-in closet and a spacious spa-like bathroom with a free-standing tub and dual vanities with framed gold mirrors. The bedroom level also features two additional bedrooms that share a hallway bathroom and an outdoor deck off bedroom 3! The Terrace level has the 2 car garage and spacious 4th bedroom with ensuite bath. The ensuite bath features a walk-in shower only, and this room can almost compete with the primary due to its size and the walk-in closet. You must see this space to appreciate it! This home is Energy Star Certified and built with the highest-quality materials, including Thermacrete and blown-in foam insulation in the roofline! Come and visit the beautiful Benton IV and III plans today! You won't want to miss this opportunity for a beautiful, brand-new home in Johns Creek! [The Benton IV]
Listing courtesy of Amy L Santrock & Kelly Kliewer, The Providence Group Realty, LLC. & The Providence Group Realty, LLC.




