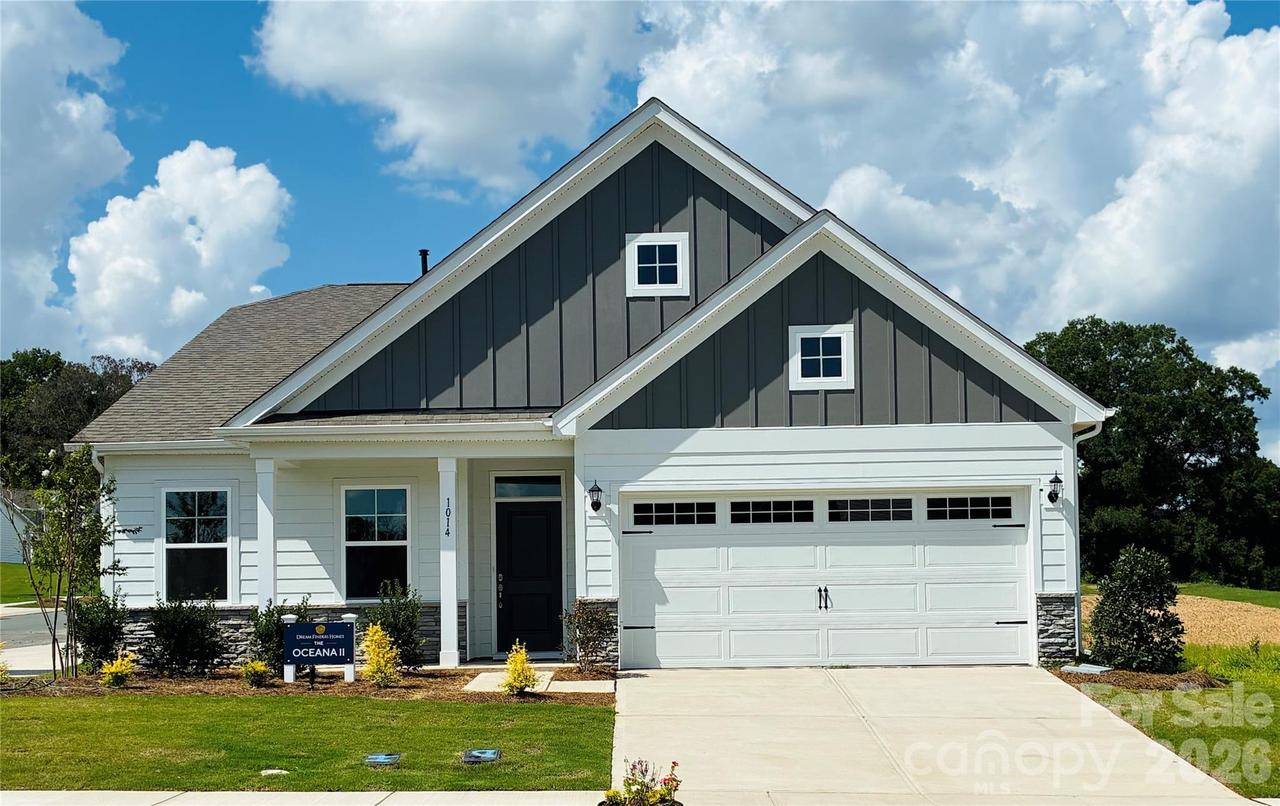
Photo 1 of 17
$507,130
| Beds |
Baths |
Sq. Ft. |
Taxes |
Built |
| 3 |
2.00 |
2,032 |
0 |
2027 |
|
On the market:
57 days
|
View full details, photos, school info, and price history
The Oceana is a spacious ranch floor plan featuring an open-concept layout with a large gathering area that seamlessly connects the kitchen, casual dining space, and family room perfect for everyday living and entertaining. The kitchen is thoughtfully designed with a large island, gas cooktop, wall oven/microwave, soft-close cabinets, and an expansive pantry offering abundant storage. The private primary suite serves as a relaxing retreat with a upgraded spa shower option, dual sinks, and a generous walk-in closet. Step outside to enjoy the covered patio, ideal for quiet evenings or hosting family and friends. We are conveniently located near US-74 and I-485, with easy access to Uptown Charlotte, Matthews, Mint Hill, Concord, and Ballantyne. Enjoy the perfect blend of nature, convenience, and community in a location that keeps you connected to work, shopping, dining, and more.
Listing courtesy of Bradley Norris, Dream Finders Realty, LLC.


