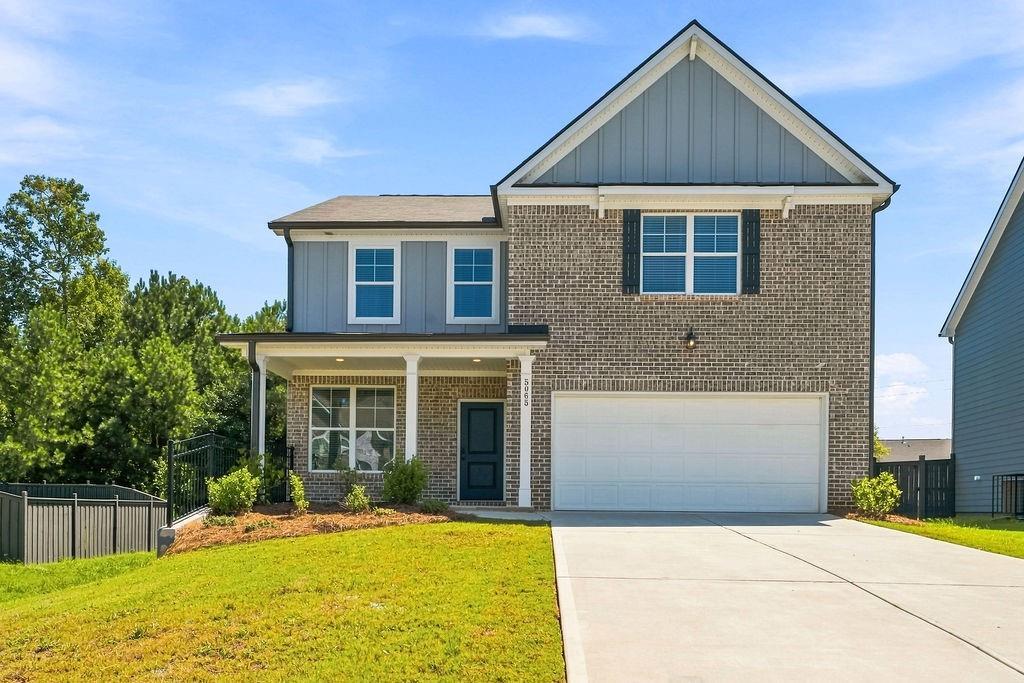
Photo 1 of 32
$365,000
| Beds |
Baths |
Sq. Ft. |
Taxes |
Built |
| 4 |
2.10 |
2,280 |
$4,337 |
2024 |
|
On the market:
28 days
|
View full details, photos, school info, and price history
Only two years old and ready for its next owner! This beautifully maintained 4-bedroom, 2.5-bath home offers a bright, open floor plan designed for comfortable everyday living and easy entertaining. A covered front porch welcomes you inside, where wood-look plank flooring flows throughout the main level. The separate dining room provides space for more formal meals, while the open kitchen, breakfast area, and fireside family room create a natural gathering place at the heart of the home. The kitchen features gray cabinetry, granite countertops, a white subway tile backsplash, stainless steel appliances, a spacious pantry, and a large center island with room for additional seating. Upstairs, the generously sized primary suite features a vaulted ceiling, abundant natural light, and a large walk-in closet. The en-suite bath includes a double vanity, soaking tub, and separate shower. Three additional bedrooms—all featuring cathedral or vaulted ceilings—share a full hall bath, and the conveniently located upstairs laundry room keeps daily routines simple. Enjoy community amenities including two pools with water slides, tennis and basketball courts, a playground, clubhouses, and optional golf club access with membership. Trash and recycling are included in the HOA assessment. Conveniently located near Highway 278, Highway 78, shopping, dining, and approximately 10 minutes from I-20, this nearly new home offers the space, style, and community amenities buyers have been searching for.
Listing courtesy of Amber Stout & Wendy Gravlin Chambers, Chambers Select Realty & Chambers Select Realty



