Photo 1 of 36
$610,000
Sold on 9/18/26
| Beds |
Baths |
Sq. Ft. |
Taxes |
Built |
| 3 |
2.10 |
2,328 |
$10,592.84 |
2001 |
View full details, photos, school info, and price history
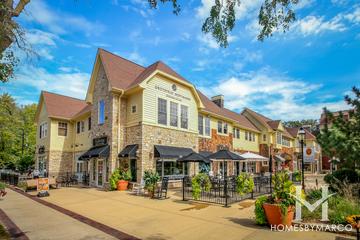
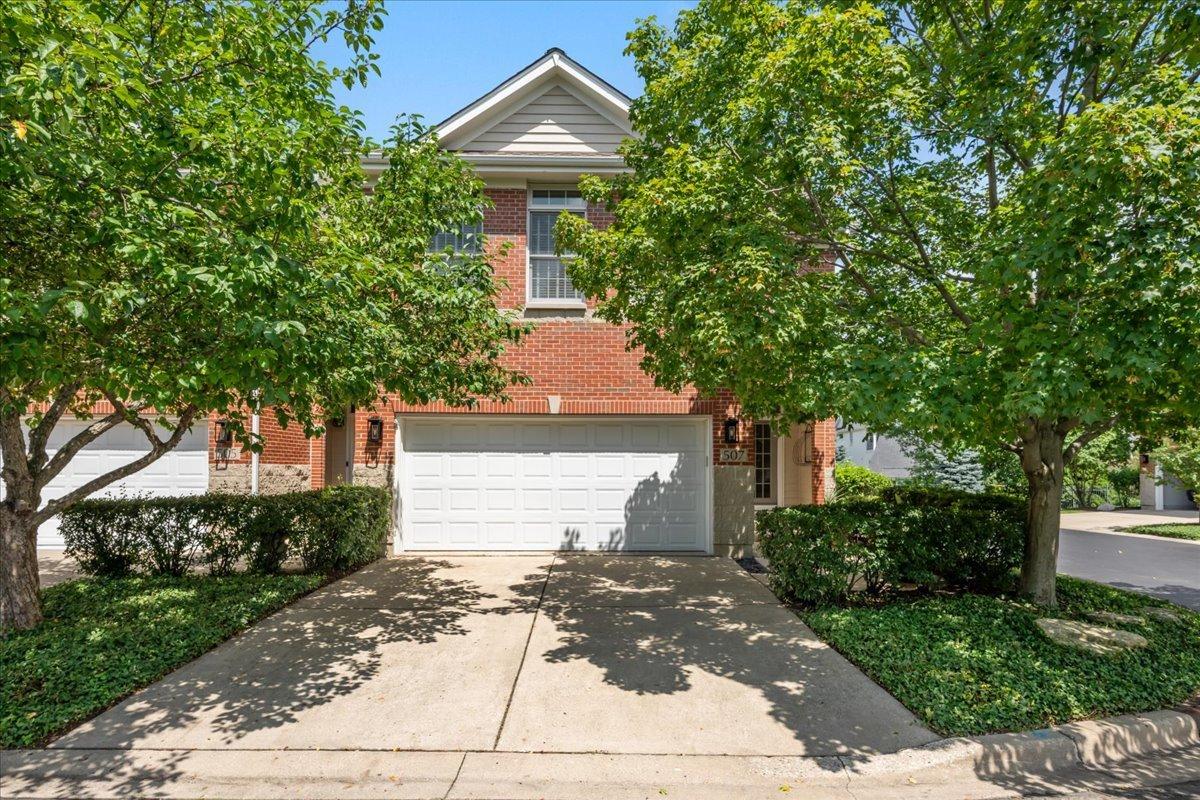
This all-brick end unit townhome sits in one of Geneva's most sought after locations, just a short walk to the riverfront, 3rd Street shopping and dining, and the Metra train. The entry opens to a bright, spacious living room, with hardwood floors running through the first and second levels. The dining area's sliding doors lead to a large patio, shaded by mature landscaping for a private outdoor retreat. The kitchen offers 42" maple cabinets, stainless steel appliances and a breakfast bar. The family room is a highlight, with an arched window above the fireplace flanked by windows on both sides. Upstairs, hardwood floors continue throughout. The primary suite includes a walk-in closet and an updated ensuite bath with quartz countertops. Two additional bedrooms share a hall bath with double sinks and ceramic tile, along with a second floor laundry room for added convenience. The full, finished basement adds even more living space, with wainscoting, a coffered ceiling, and a storage room with a sink, ideal for crafts and hobbies. Light, bright and immaculately cared for, this is a very special townhome.
Listing courtesy of Kristy Sreenan, Baird & Warner Fox Valley-Geneva