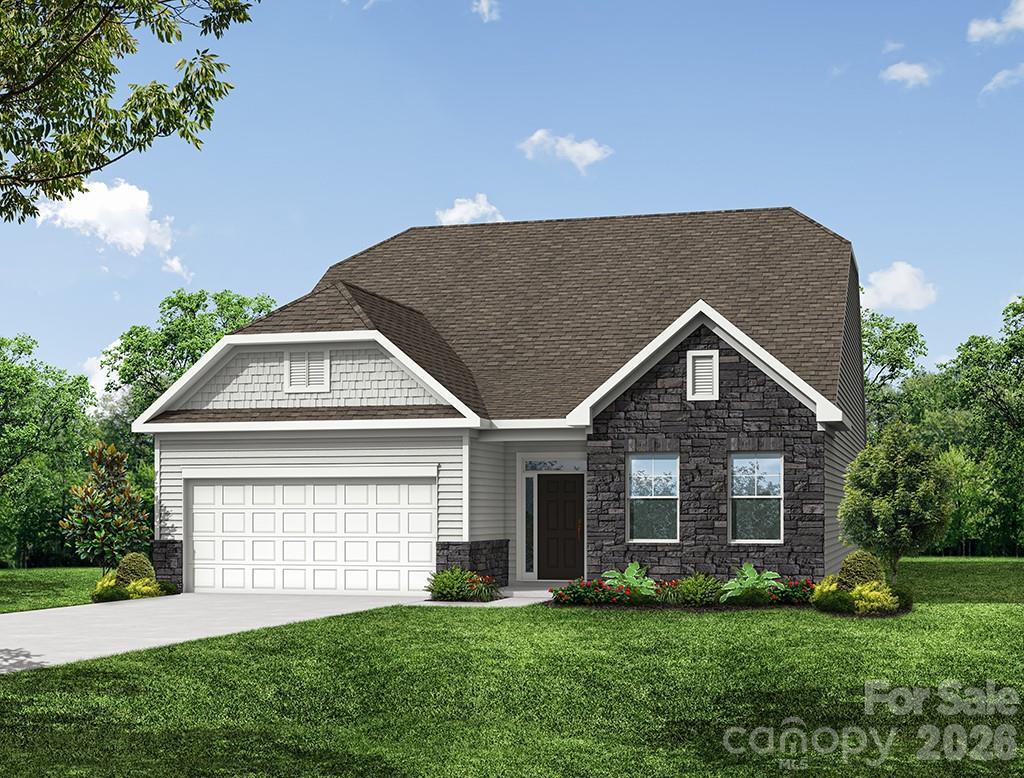
Photo 1 of 1
$534,450
| Beds |
Baths |
Sq. Ft. |
Taxes |
Built |
| 3 |
2.00 |
1,829 |
0 |
2026 |
|
On the market:
60 days
|
View full details, photos, school info, and price history
THIS IS A PROPOSED LISTING FOR A TO-BE-BUILT HOME. Welcome to the desirable Rone Creek in Waxhaw! Price shown is the base price + lot premium for an Avery Elevation B floorplan plus the luxury shower option in the primary bathroom. This proposed home has 3 bedrooms, 2 full baths, and more than 1,800 square feet of living space. The main floor has the primary suite, two secondary bedrooms, 2 full baths, family room, kitchen, breakfast area, and laundry room all making single level living simple! The rear of the home has a standard covered porch so you can enjoy the outdoors no matter the weather! Additional structural options are available such as; adding an office or dining, fireplace options, screened in porch, sunroom and 2nd level with loft, bedroom and bath! Schedule a visit today and learn more about design selections and structural options available!
Listing courtesy of Michael Conley, Eastwood Homes


