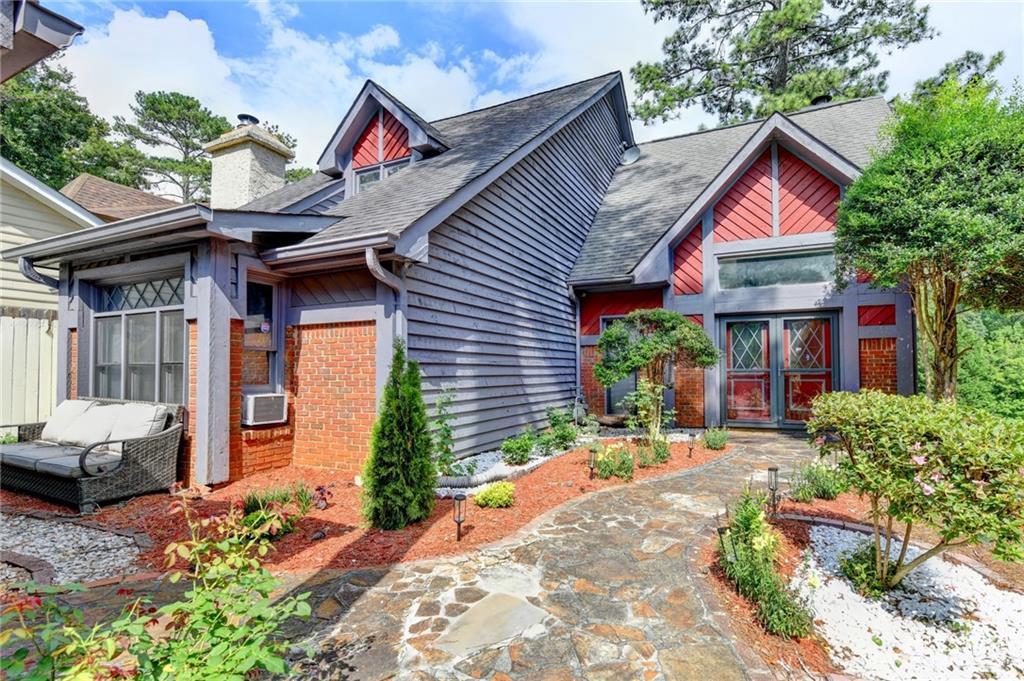
Photo 1 of 40
$215,000
| Beds |
Baths |
Sq. Ft. |
Taxes |
Built |
| 3 |
2.10 |
1,827 |
$3,934 |
1983 |
|
On the market:
3 days
|
View full details, photos, school info, and price history
Welcome to this spacious condominium tucked away in the established Highlands at Hidden Hills community. Surrounded by mature trees and a tranquil setting, this home offers the perfect blend of privacy and convenience. A detached two-car garage is connected by a private breezeway, creating the feel of a single-family residence. Inside, you’ll find an inviting floor plan featuring soaring vaulted ceilings, skylights, oversized windows, and abundant natural light throughout. The main-level owner’s suite provides everyday convenience and includes a generous en-suite bath with a soaking tub, separate shower, dual vanities, and spacious walk-in closets. The open living and dining areas flow seamlessly into the kitchen, making the home ideal for both relaxing and entertaining. Upstairs offers two additional bedrooms connected by a shared bath, along with a versatile loft overlooking the living room, perfect for a reading nook, home office, or flex space. Enjoy peaceful views from the rear patio overlooking the former golf course, now a scenic green space with walking trails. Conveniently located near shopping, dining, Stone Mountain Park, I-20, I-285, and downtown Atlanta, this home is an exceptional opportunity to enjoy low-maintenance living in a well-established community.
Listing courtesy of Vertini Barthelus, V4Real Properties Realty, LLC.



