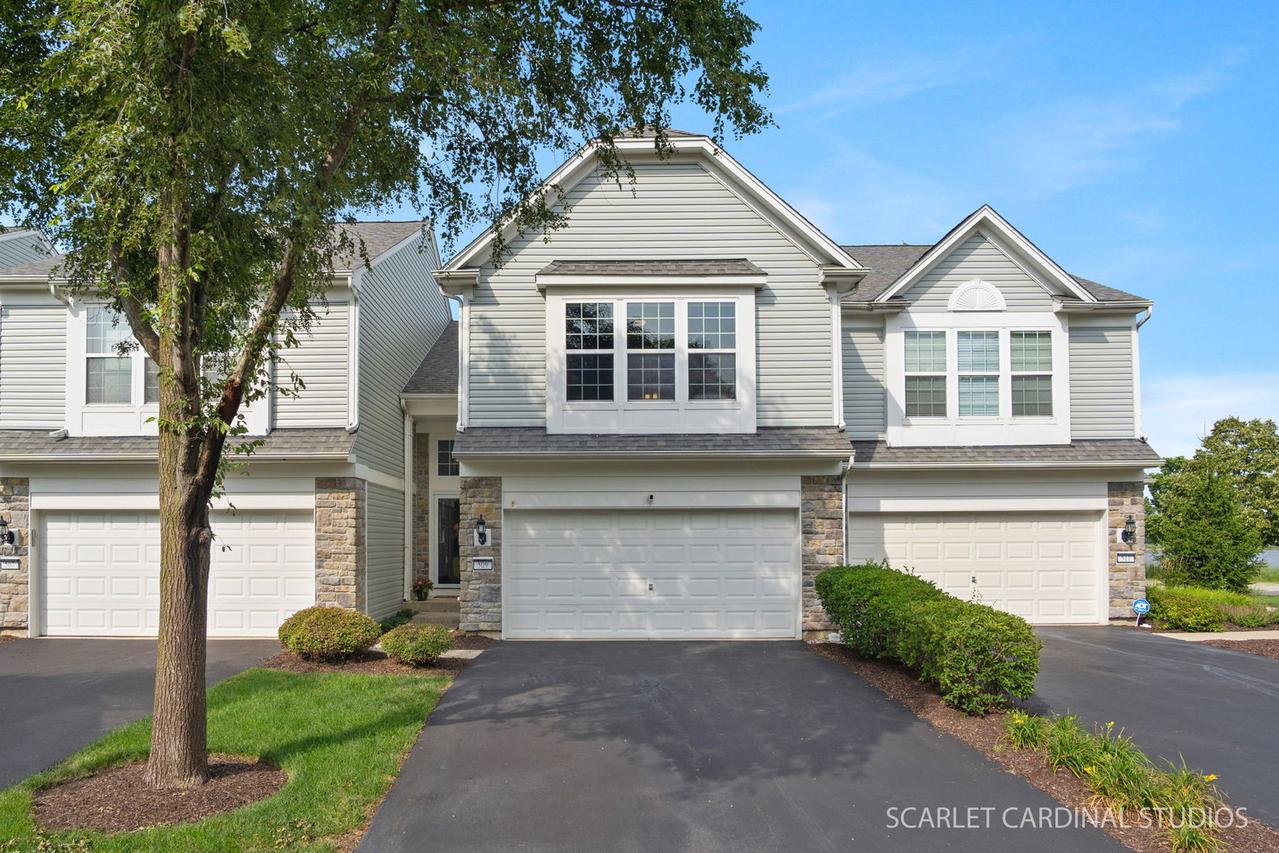
Photo 1 of 19
$325,000
Sold on 9/04/26
| Beds |
Baths |
Sq. Ft. |
Taxes |
Built |
| 3 |
2.10 |
1,519 |
$6,332 |
2006 |
|
On the market:
44 days
|
View full details, photos, school info, and price history
Welcome home to this light, bright, and beautifully maintained townhome in the desirable Prescott Mill community! This 3-bedroom, 2.1-bath home offers an open and functional floor plan designed for everyday living. Step inside to a dramatic two-story family room filled with natural light, creating a spacious and inviting atmosphere. The adjoining kitchen features plenty of cabinet space, a pantry, and a separate eating area. Upstairs, you'll find three bedrooms, including a spacious primary suite complete with a private en suite bath. Two additional bedrooms, a full hall bath, and a convenient second-floor laundry room complete the upper level. Additional highlights include a 2-car attached garage and a fantastic location just around the corner from Prescott Mill's large scenic ponds, walking paths, and open green space. Enjoy low-maintenance living in a convenient location close to shopping, dining, schools, and all that the Oswego area has to offer. This one is ready for its next chapter!
Listing courtesy of Lisa Hillman, john greene, Realtor