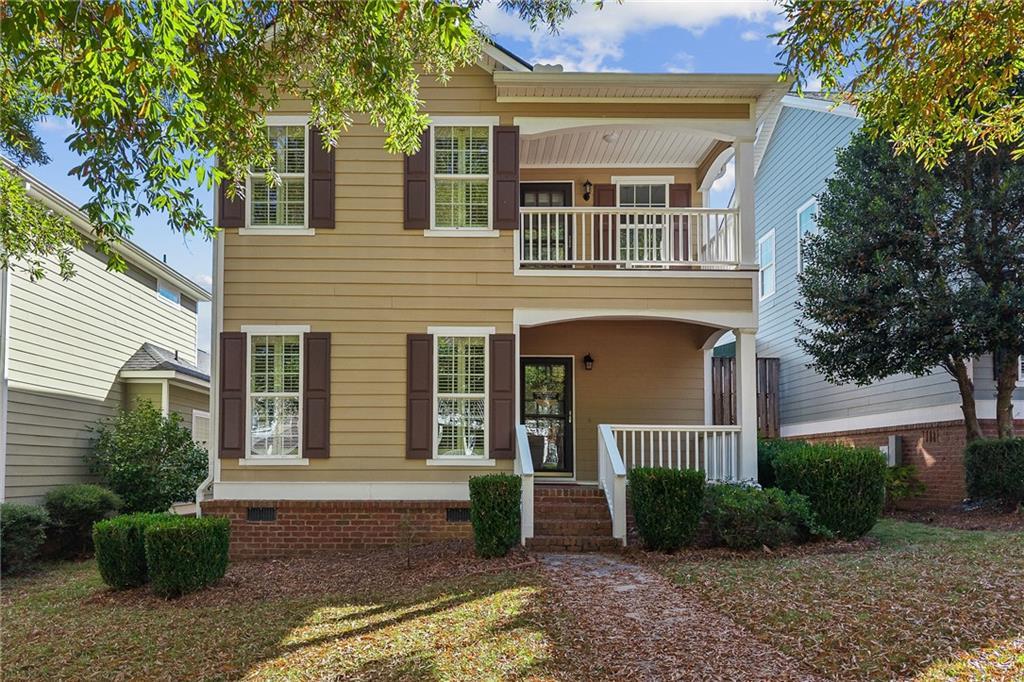
Photo 1 of 64
$349,000
| Beds |
Baths |
Sq. Ft. |
Taxes |
Built |
| 4 |
3.10 |
2,371 |
$3,007 |
2005 |
|
On the market:
3 days
|
Est. Monthly Payment:
$2,341($2,090 + $251 taxes*)
View full details, photos, school info, and price history
Welcome to this inviting 4-bedroom, 3.5-bath home featuring a spacious layout, fresh interior paint throughout, and a new roof installed in March 2026. Natural light fills the home, creating a bright and welcoming feel from the moment you step inside. The foyer opens to a comfortable living room with a fireplace, while the separate dining area provides a great space for everyday meals or entertaining. The kitchen features warm cream cabinetry, sleek black stone countertops, and an open view of the dining area, allowing the spaces to flow seamlessly together.
A standout feature is the spacious primary suite on the main level, complete with a walk-in closet and an ensuite bathroom featuring a double vanity, soaking tub, and separate walk-in shower. Upstairs, a versatile loft offers additional space for a home office, media area, or sitting room. Three additional bedrooms with spacious closets and two full bathrooms complete the upper level.
Enjoy the added outdoor living spaces with a welcoming front porch and second-story balcony. A two-car garage and level driveway provide everyday convenience, while community amenities include a swimming pool and tennis court. With its functional layout, thoughtful updates, and inviting outdoor spaces, this home offers a comfortable place to call home.
Listing courtesy of Sally Sunghee Kim, The Promise Realty Group, LLC



