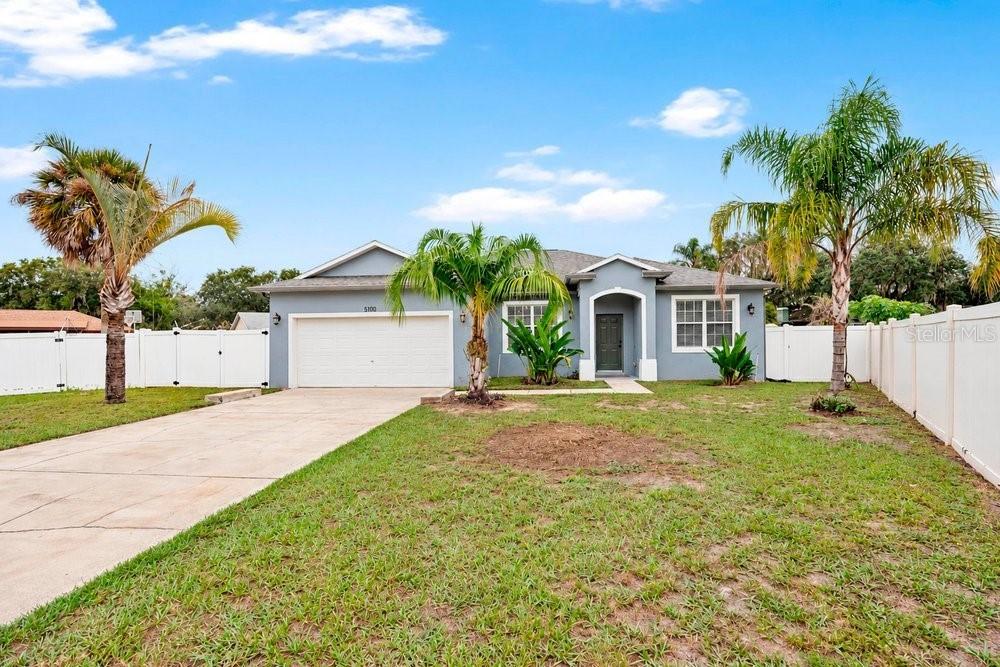
Photo 1 of 40
$399,950
| Beds |
Baths |
Sq. Ft. |
Taxes |
Built |
| 4 |
2.00 |
1,767 |
$5,101.12 |
2004 |
|
On the market:
2 days
|
View full details, photos, school info, and price history
An expansive fenced backyard and a kitchen centered around a broad island give this cul-de-sac home room for both lively gatherings and relaxed afternoons outdoors. Across 1,767 square feet of single-story living, the open main living area keeps cooking, conversation, and daily routines connected, with sliding glass doors drawing the eye toward the lawn. Light wood-look flooring, crown molding, and recessed lighting establish a consistent backdrop, while gray cabinetry and a blue tile backsplash give the kitchen its own personality. White veined countertops, a farmhouse-style sink, stainless steel appliances, and storage on multiple sides of the island support meal preparation without separating it from the rest of the living space. A windowed area beside the kitchen extends the cabinetry and offers a spot for a breakfast table or coffee station. In the primary bathroom, blue tile continues the color palette around a separate bathtub and glass-enclosed shower, complemented by dual vessel sinks. The walk-in closet’s built-in shelving and hanging space add practical organization. Outside, the approximately 0.45-acre lot opens up possibilities for gardening, outdoor meals, and time in the sunshine, with palms, a long driveway, and an attached two-car garage rounding out the property. In Orlando’s Rosemont neighborhood, the local Rosemont Neighborhood Center provides fitness facilities and sports courts, complementing a home where connected gathering spaces and substantial outdoor room shape everyday living.
Listing courtesy of Kwaku Mitchell, REAL BROKER, LLC


