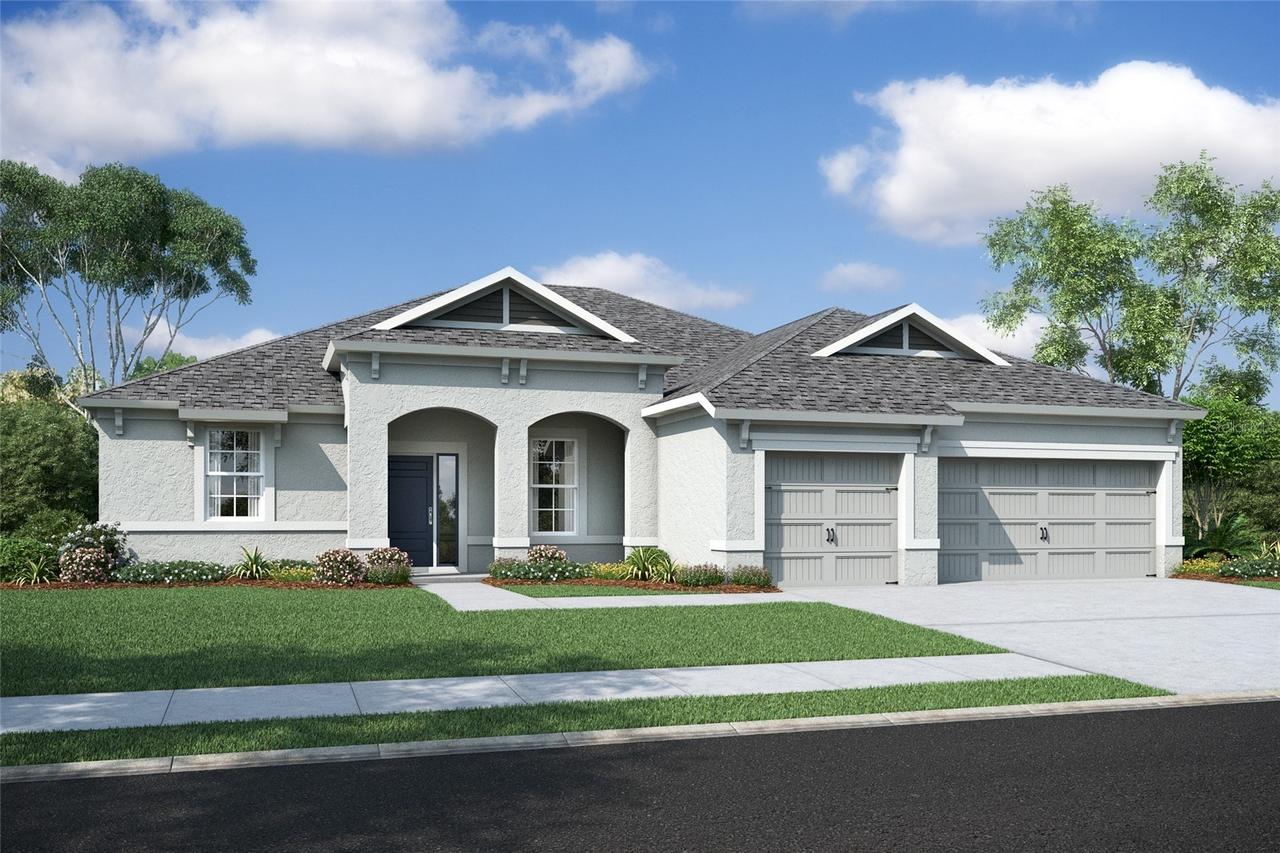
Photo 1 of 5
$464,632
| Beds |
Baths |
Sq. Ft. |
Taxes |
Built |
| 2 |
2.10 |
2,335 |
$1,383 |
2025 |
|
On the market:
328 days
|
View full details, photos, school info, and price history
Virtually Staged. Under Construction. The Seabrook offers 2,335 square feet of thoughtfully designed living space with an open-concept layout ideal for everyday comfort. The chef's kitchen features two-tone cabinetry, quartz countertops, an oversized island, gas slide-in range, built-in microwave, and a walk-in pantry. A coffered ceiling enhances the spacious living room, while quartz countertops continue throughout the home.
The private primary suite includes a large walk-in shower and an oversized walk-in closet with natural light. A secondary bedroom with its own ensuite bath provides added privacy and comfort for guests. A versatile den offers the perfect space for a home office, library, or craft room. Enjoy both a formal dining room and a bright breakfast café, where you can start your day with peaceful views and added privacy from the absence of rear neighbors. Additional highlights include a 3-car garage with a separate bay ideal for golf cart storage, a convenient drop zone, half bath for visitors, and a water softener loop in the garage.
Photos are of a completed Seabrook model by Inland Homes and are for illustrative purposes only. Actual home is under construction, and selections will vary.
Listing courtesy of Judy Athari, BERKSHIRE HATHAWAY HOMESERVICE


