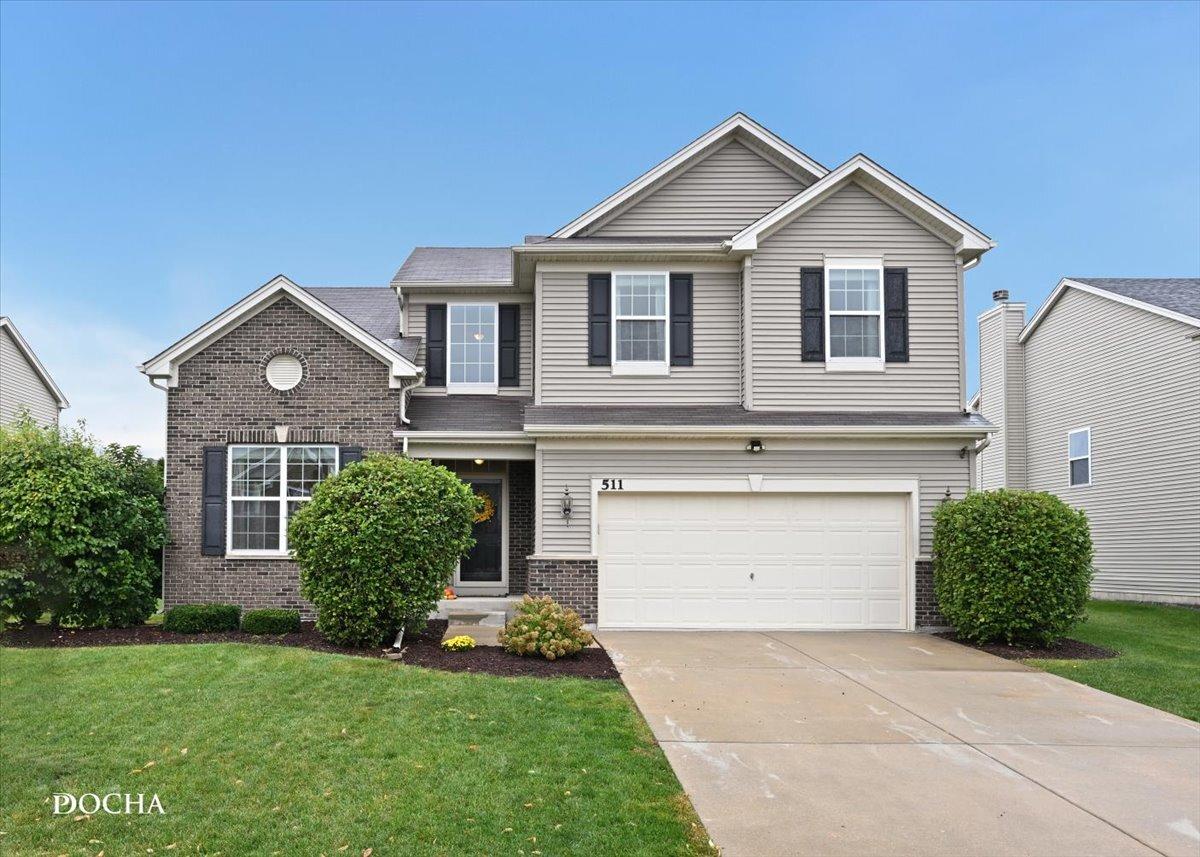
Photo 1 of 37
$465,000
| Beds |
Baths |
Sq. Ft. |
Taxes |
Built |
| 4 |
2.10 |
2,797 |
$11,523 |
2015 |
View full details, photos, school info, and price history
Welcome to this beautifully designed 4-bedroom home in Shorewood, offering nearly 2,800 square feet of bright, airy living space! This home shows like a model and makes a lasting first impression with its stunning two-story foyer, open catwalk, 9' ceilings, gleaming hardwood floors, and custom railings....There is NO cookie-cutter floor plan here! The spacious kitchen features 42" Cabinets and newer appliances. Great eat-in kitchen space and sliding glass doors to outside. The space flows beautifully into the huge inviting family room, complete with a cozy gas-start fireplace. Thoughtful updates throughout include fresh paint, updated lighting, and beautifully refreshed bathrooms. The generous primary suite offers a private bath and walk-in closet, creating the perfect retreat. The unfinished basement provides incredible storage and endless possibilities for additional living space. Situated on nearly a quarter-acre lot, the fully fenced backyard features a patio perfect for entertaining, relaxing, or enjoying the outdoors. With its impressive architectural details, spacious layout, and modern updates, this home offers the perfect combination of style, comfort, and functionality. Don't miss the opportunity to make it yours!
Listing courtesy of Meredith DeLeo, Keller Williams Infinity