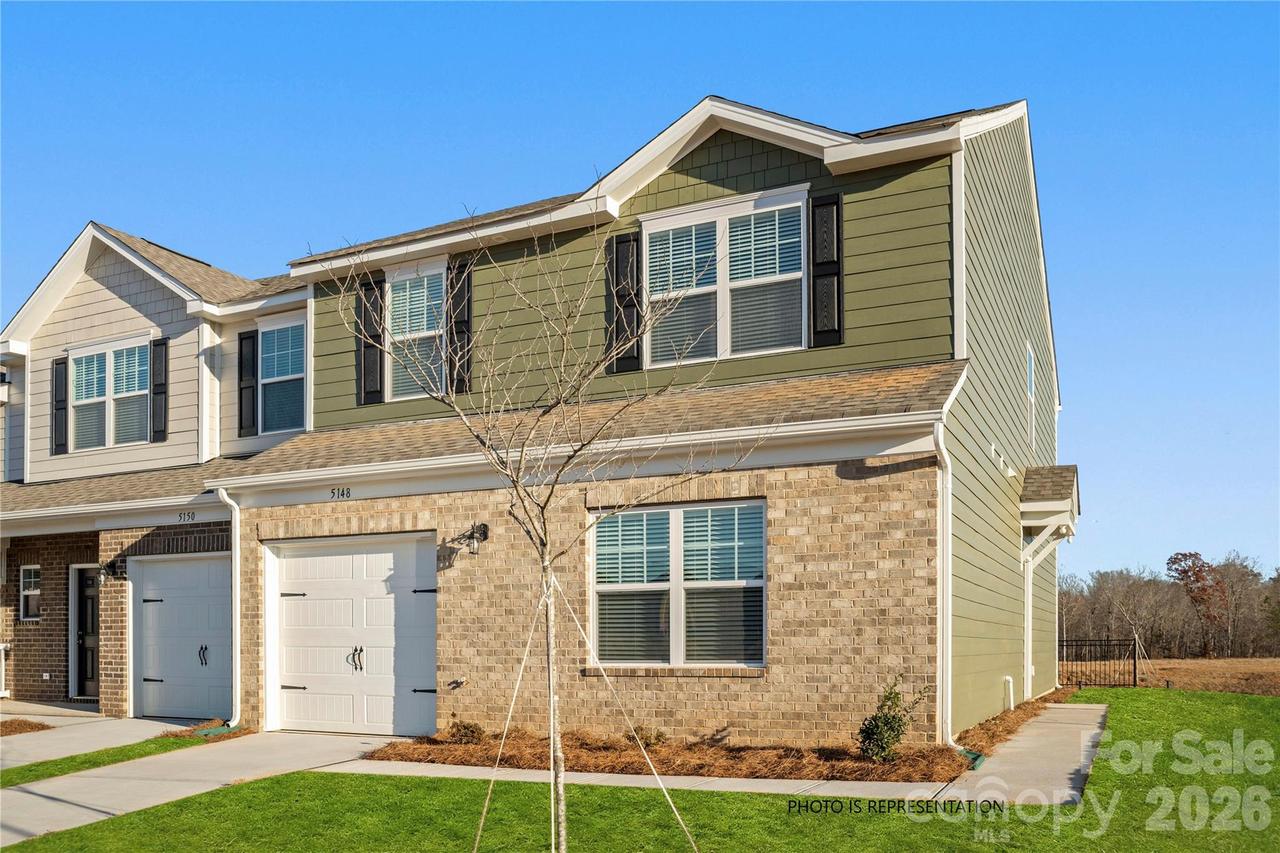
Photo 1 of 15
$310,990
| Beds |
Baths |
Sq. Ft. |
Taxes |
Built |
| 3 |
2.10 |
1,884 |
0 |
2026 |
|
On the market:
63 days
|
View full details, photos, school info, and price history
October move-in! Discover the popular Cypress floor plan featuring 3 bedrooms, 2.5 baths, and a spacious additional family room upstairs, offering the perfect space for entertaining, relaxing, a playroom, or home office. The primary suite is conveniently located on the main level and features a walk-in closet, double-bowl vanity, and walk-in shower. This premium end-unit townhome includes designer finishes throughout, including 42" kitchen cabinets with hardware, ceramic tile backsplash, stainless steel appliances, durable LVP flooring, and a black rail-and-picket staircase. A move-in package with refrigerator, washer, dryer, and window blinds is included. Enjoy your private patio and the benefits of low-maintenance living in the growing town of Stanley, just minutes from Belmont, Mount Holly, Denver, Gastonia, Charlotte Douglas International Airport, and Uptown Charlotte. Photos are representative. Colors, finishes, and options may vary.
Listing courtesy of Diana Campbell, Keller Williams South Park


