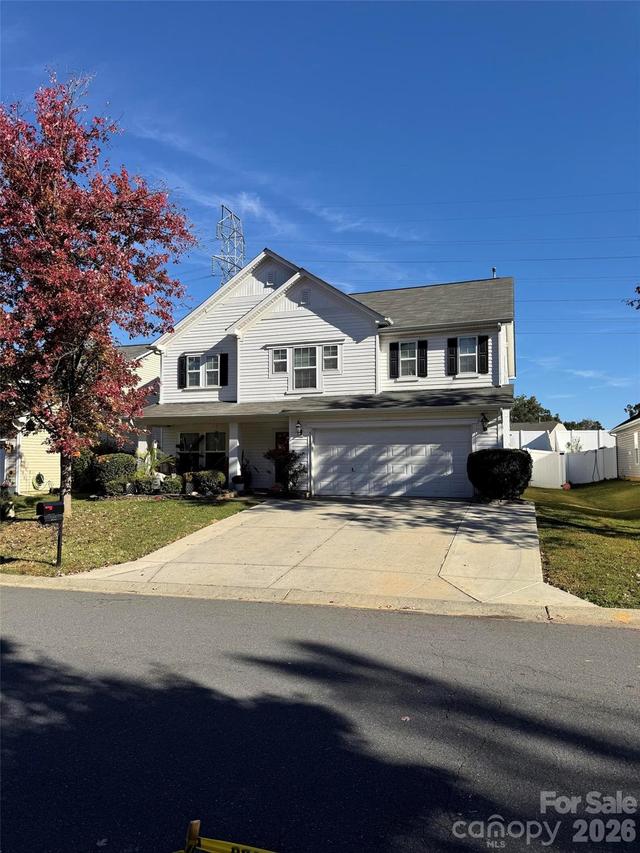
Photo 1 of 31
$540,000
| Beds |
Baths |
Sq. Ft. |
Taxes |
Built |
| 4 |
2.10 |
3,066 |
0 |
2007 |
|
On the market:
4 days
|
Est. Monthly Payment:
$3,233($3,233 + $0 taxes*)
View full details, photos, school info, and price history
Headline
Turnkey Luxury in St. Johns Forest | Custom Chef’s Kitchen & Backyard Oasis!
Overview
Welcome to this meticulously upgraded, custom-designed luxury home built in December 2007 in the highly sought-after St. Johns Forest community of Monroe, offering true move-in ready living
Chef-Designed Culinary Masterpiece
Range & Appliances: Brand-new 36-inch, 8-burner Forno gas range with dual electric ovens (Sept 2025) paired with a matching KitchenAid stainless steel appliance suite (2021) including a refrigerator, dishwasher, and double convection wall ovens (four ovens total)
Countertops & Island: Quartz countertops, deep undermount stainless steel sink with a 2023 commercial-style sprayer faucet, whisper-quiet commercial disposal, and a custom-engineered center island four times standard size with matching quartz and new cabinetry
Woodwork & Storage: Custom mahogany wood butcher block extending the island length with custom-built storage drawers in the mahogany end cap, plus a spacious walk-in chef's pantry
Refined Interior & Architectural Details
Doors & Flooring: Brand-new black Anderson sliding door (2026) framing backyard views, and seamless Luxury Vinyl Plank (LVP) flooring across the main level and staircase accented by custom wood wall panels on the center landing (Oct 2022)
Upstairs & Bathrooms: Expansive upstairs loft, extra-wide hallways, and upgraded plush carpeting with extra-thick padding in all bedrooms and the loft
Primary & Secondary Baths: Owner’s suite with a deep Roman soaking tub, upgraded glass shower, and comfort-height double marble vanity, plus a secondary full bath with an extended marble vanity offering generous counter space and storage
Window Treatments: All custom window blinds throughout the home convey
Private Backyard Oasis & Turnkey Extras
Fencing & Outdoor Living: Fully enclosed backyard with a low-maintenance vinyl privacy fence (May 2024), a pristine 5-seater luxury hot tub (maintained weekly with a dedicated independent breaker box and emergency safety shut-off), a 10' x 20' concrete patio, and a dedicated fire pit area
Storage & Parking: Established garden plot, custom 10' x 8' detached storage shed (Feb 2025) color-matched to the home, and a professionally widened driveway (Summer 2023) to easily park three vehicles across
Inclusions: Matching Samsung washer and dryer (2024), all KitchenAid and Forno kitchen appliances, the 10' x 8' shed, the 5-seater hot tub, and all exterior perimeter security cameras convey with the sale
Listing courtesy of Craig Tribus, Beycome Brokerage Realty LLC


