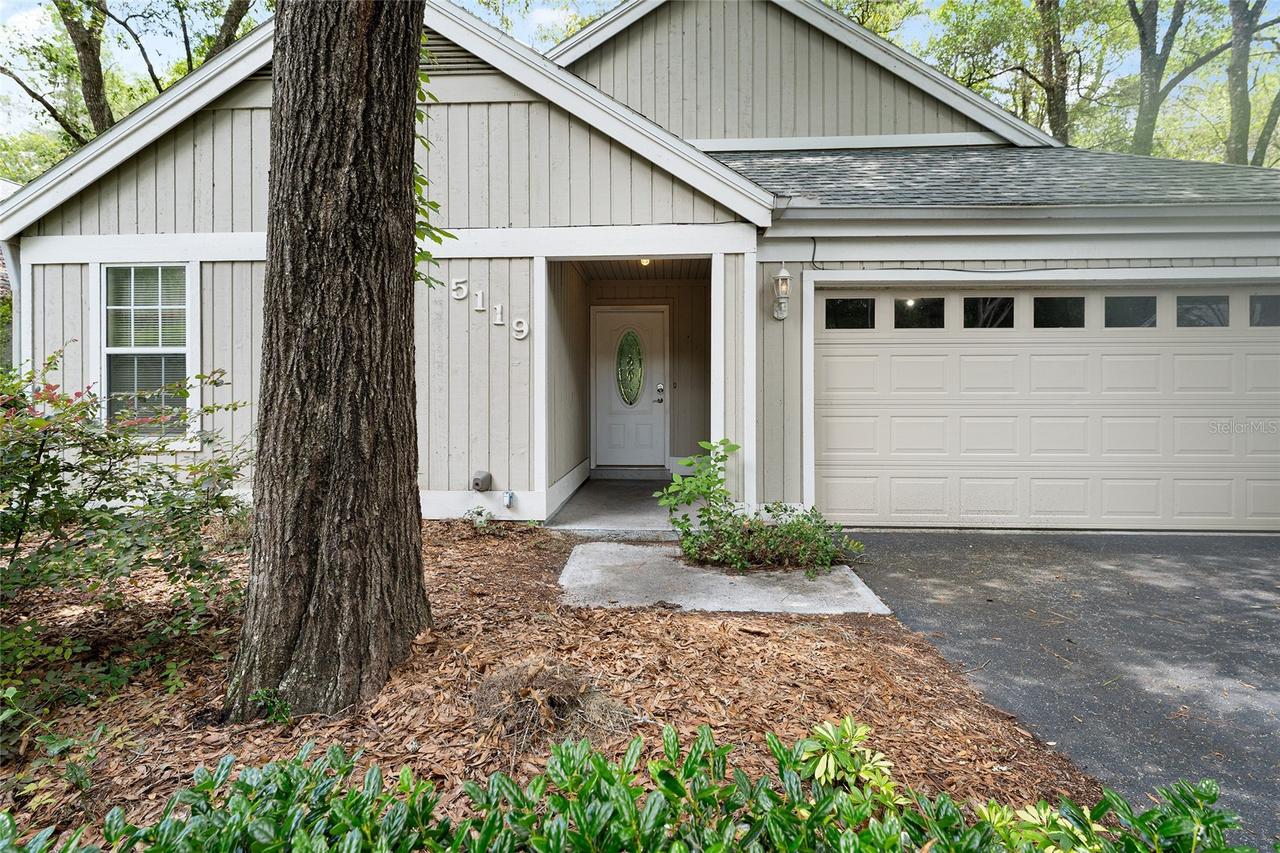
Photo 1 of 51
$299,000
| Beds |
Baths |
Sq. Ft. |
Taxes |
Built |
| 2 |
2.00 |
1,103 |
$2,118 |
1992 |
|
On the market:
0 days
|
View full details, photos, school info, and price history
Soaring ceilings, natural light, and a wooded backdrop welcome you to this 2-bedroom, 2-bath Gainesville home with 1,103 square feet of heated and cooled living space. The living room features a fireplace, high windows, and an open staircase leading to a versatile loft overlooking the main living area. A separate dining area and kitchen with wood cabinetry and a breakfast nook offer comfortable spaces for everyday meals and entertaining.
The main-floor primary suite includes a walk-in closet and a bathroom with a skylight, soaking tub, and separate shower. A second bedroom and full bathroom round out the layout. At the rear, a bright sitting area opens to a deck overlooking mature trees—an inviting setting for morning coffee or relaxing outdoors. A covered front entry and attached two-car garage add everyday convenience. Sellers are offering a credit toward a new HVAC system.
Listing courtesy of Mike Rust, RABELL REALTY GROUP, LLC


