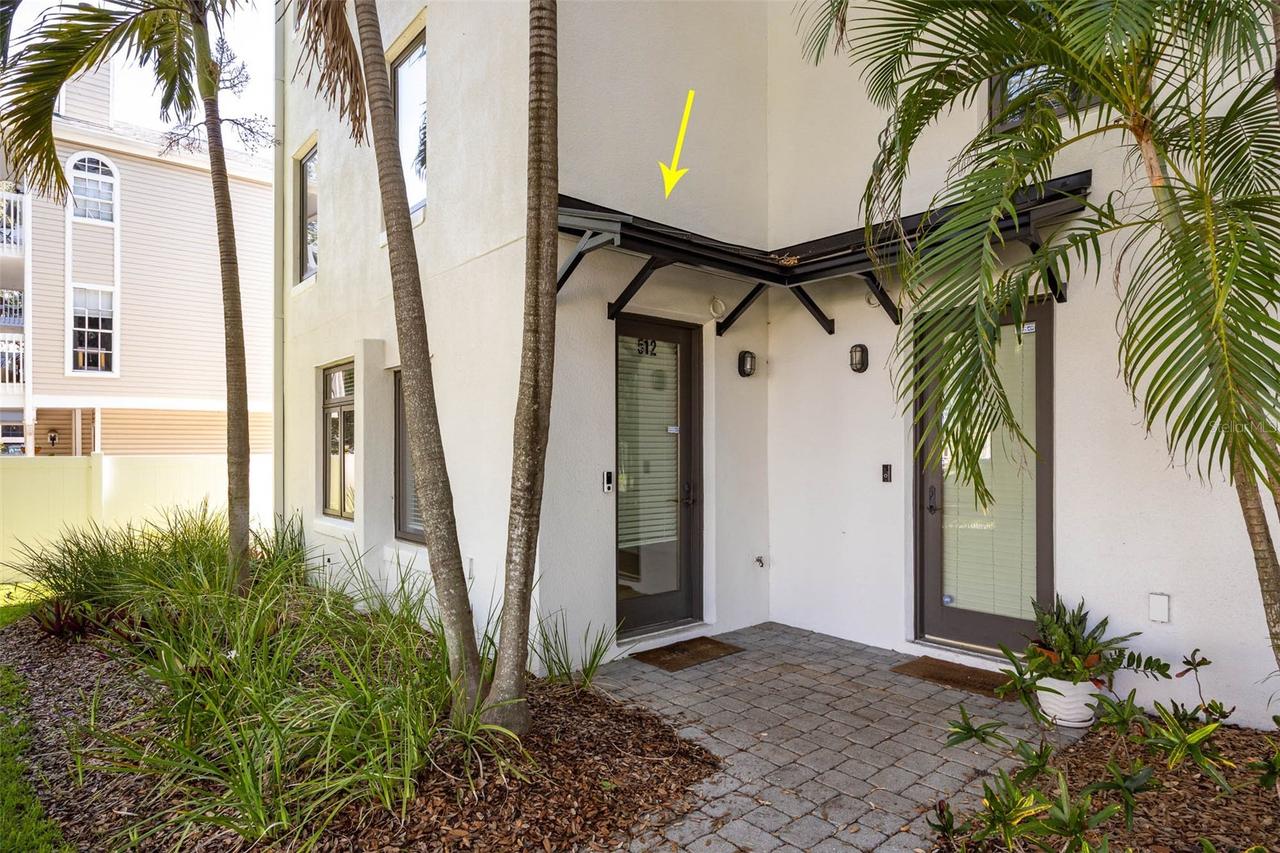
Photo 1 of 41
$665,000
| Beds |
Baths |
Sq. Ft. |
Taxes |
Built |
| 3 |
3.10 |
2,895 |
$12,934.55 |
2006 |
|
On the market:
97 days
|
View full details, photos, school info, and price history
Virtually Staged. Experience elevated South Tampa living in this exceptionally built three-story townhome, perfectly positioned within the highly sought-after Plant High School district. Offering 3 bedrooms, 3.5 bathrooms, and a thoughtfully designed layout, this residence seamlessly combines quality craftsmanship, modern convenience, and timeless style. From the moment you step inside, you'll appreciate the attention to detail, including select-grade oak hardwood flooring, travertine tile, soaring ceilings, and large energy-efficient Jeld-Wen insulated windows that flood the home with natural light. The versatile floor plan provides both comfortable everyday living and ample space for entertaining, while each bedroom features its own private en-suite bath, creating a true sense of privacy and independence. Constructed with durability and efficiency in mind, the home boasts reinforced masonry block construction extending to the parapet and R40-rated insulation beneath the roof membrane and throughout the third-floor ceiling. These thoughtful upgrades contribute to enhanced energy performance, sound insulation, and long-term peace of mind. A spacious private balcony offers the perfect place to enjoy Florida’s year-round sunshine, while the two-car garage and low HOA fees make ownership both convenient and practical. Located just minutes from Hyde Park, Bayshore Boulevard, Downtown Tampa, and the area's renowned dining, shopping, and entertainment destinations, this home places the very best of South Tampa right outside your door. Whether you're seeking a primary residence or a lock-and-leave lifestyle, this townhome delivers the perfect balance of luxury, functionality, and location.
Listing courtesy of Travis Bell & Robbie Henderson, III, BELL HENDERSON REAL ESTATE & BELL HENDERSON REAL ESTATE



