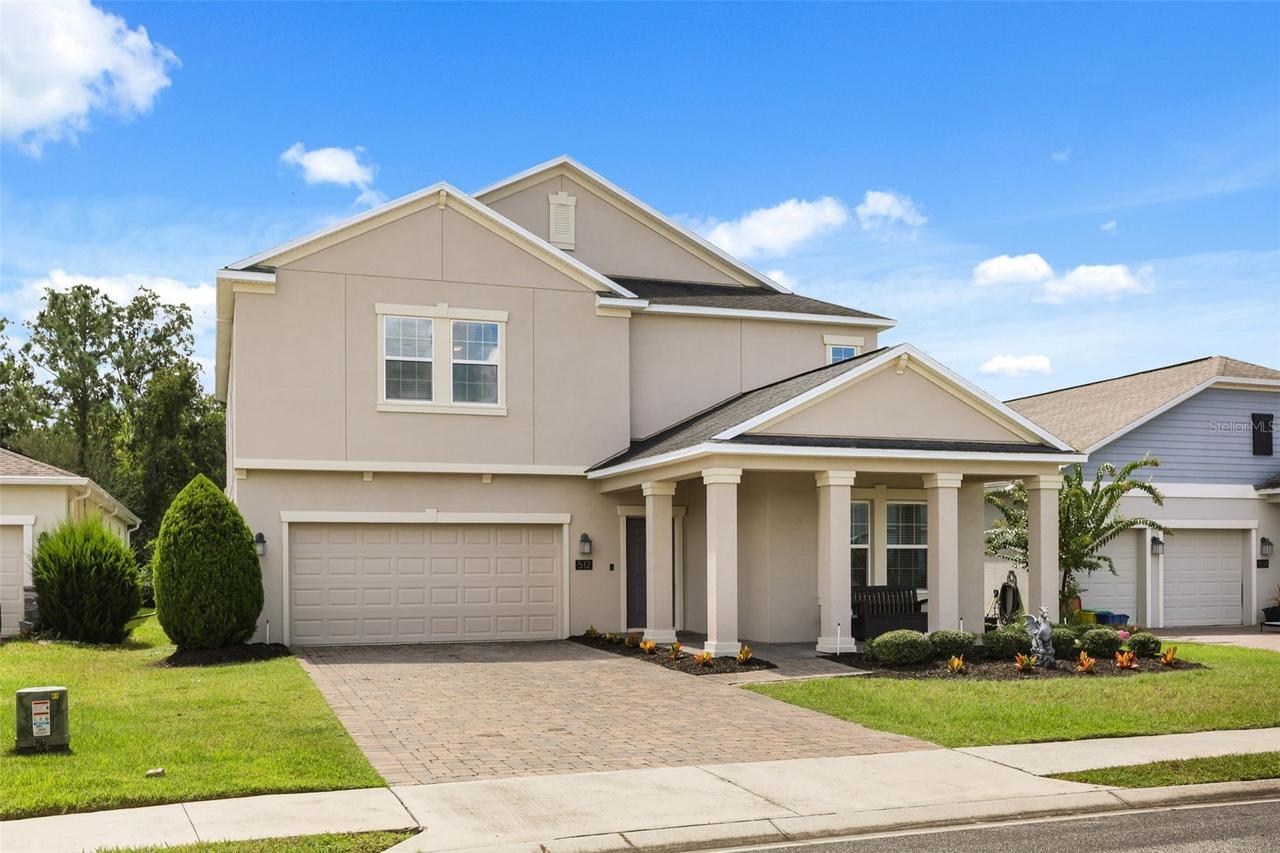
Photo 1 of 67
$530,000
| Beds |
Baths |
Sq. Ft. |
Taxes |
Built |
| 5 |
3.00 |
3,624 |
$6,409 |
2019 |
|
On the market:
6 days
|
View full details, photos, school info, and price history
This popular floor plan, Peabody, features 5 bedroom, 3 bath, and 3,624 sq ft of thoughtfully designed living areas, combining space, privacy, and functionality in the desirable Providence Golf Community.
Perfectly positioned on a quiet cul-de-sac with no rear neighbors. The home overlooks a peaceful forested conservation area with no future development allowed behind it. The fully fenced backyard is ready to enjoy and offers exceptional privacy.
This layout features a first floor bedroom and full bath, while upstairs you’ll find the remaining bedrooms, bathrooms, laundry room, and a huge loft. Every upstairs bedroom has a walk-in closet, while the primary suite has two separate walk-in closets. Unique touches include a hidden library converted from the flex room and a versatile tech room that’s perfect for an office, hobby space, or creative studio. A 3-car garage completes the home with even more extra space. Enjoy the Providence lifestyle with NO CDD, 24 hour gated security, a golf course, resort style pool, fitness center, tennis courts, playground, dog park, bar & restaurant, and more.
Listing courtesy of Alexandra Gomez Lattuf LLC & Kelsey Jones, ANCHOR REAL ESTATE & ANCHOR REAL ESTATE


