Photo 1 of 56
$380,000
| Beds |
Baths |
Sq. Ft. |
Taxes |
Built |
| 2 |
2.00 |
1,086 |
$1,317 |
1985 |
|
On the market:
1 day
|
View full details, photos, school info, and price history
Ground floor, private garage, and no stairs between your car and your couch.
#1023 sits on the ground level of Milano Terrace -- an end unit facing the quiet interior courtyard. Your one-car garage is a few steps from the door, which is the kind of thing you stop noticing until it's July and you're carrying groceries.
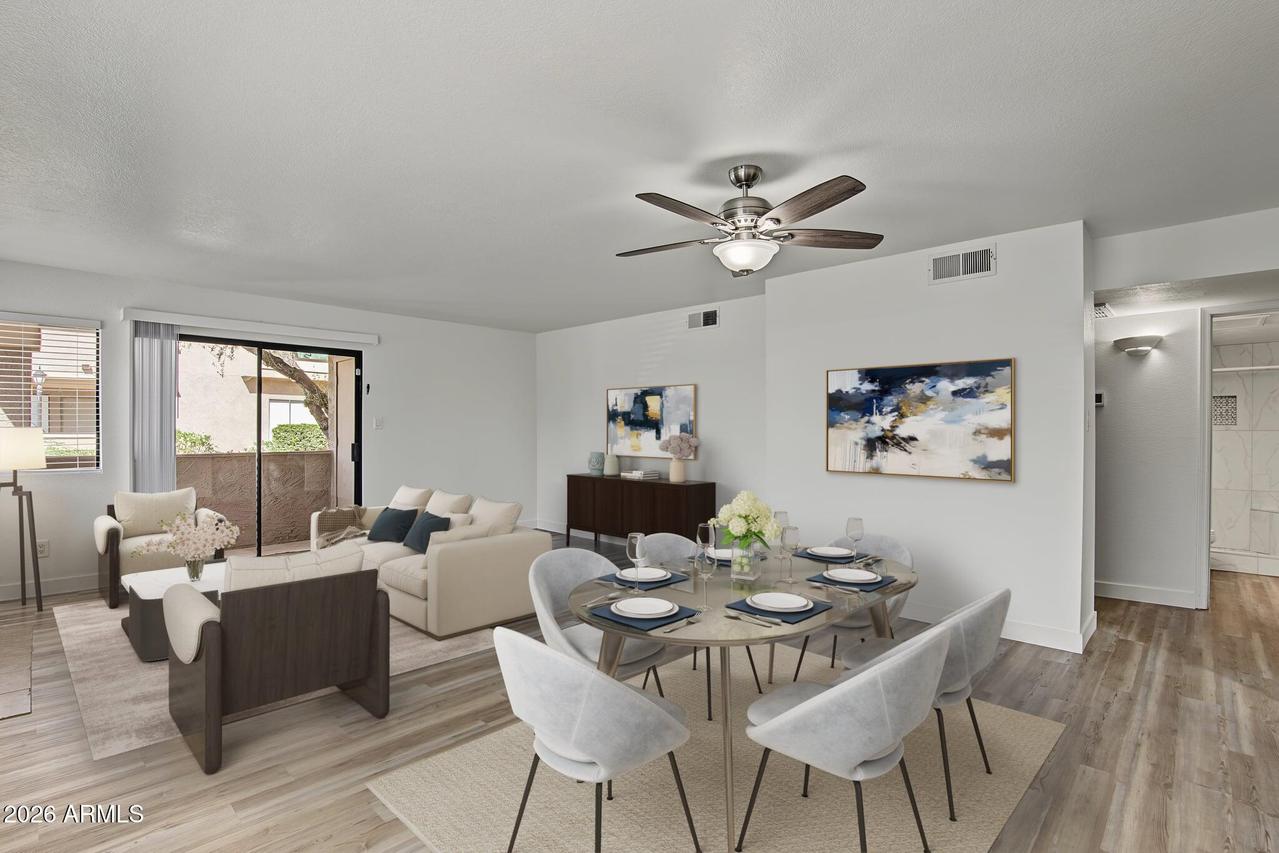
Inside: 1,086 square feet, all on one level, no interior steps. The living room is built around a wood-burning fireplace and opens into the dining area and out to the patio. Both bedrooms have real room to move around the bed. New flooring went in throughout in 2026, and the kitchen was updated the same year -- stainless appliances and new counters against the original cherry cabinetry. The primary bath has a tiled walk-in shower with a built-in bench and niche. Washer dryer convey.
The $325 monthly HOA covers exterior maintenance, roof repair and replacement, blanket insurance, sewer, trash, pest control, and common areas. Gated community with a heated pool and spa, fitness facility, and a biking and walking path, with the Stonecreek Golf Course behind the complex.
Scottsdale address, Scottsdale Unified School District -- Sequoya, Cocopah, Chaparral -- and a Phoenix tax bill. 2025 taxes: $1,317.
FHA and VA approved project. Pets and rentals are both allowed subject to HOA rules.
Listing courtesy of Lauren Loeffler, eXp Realty