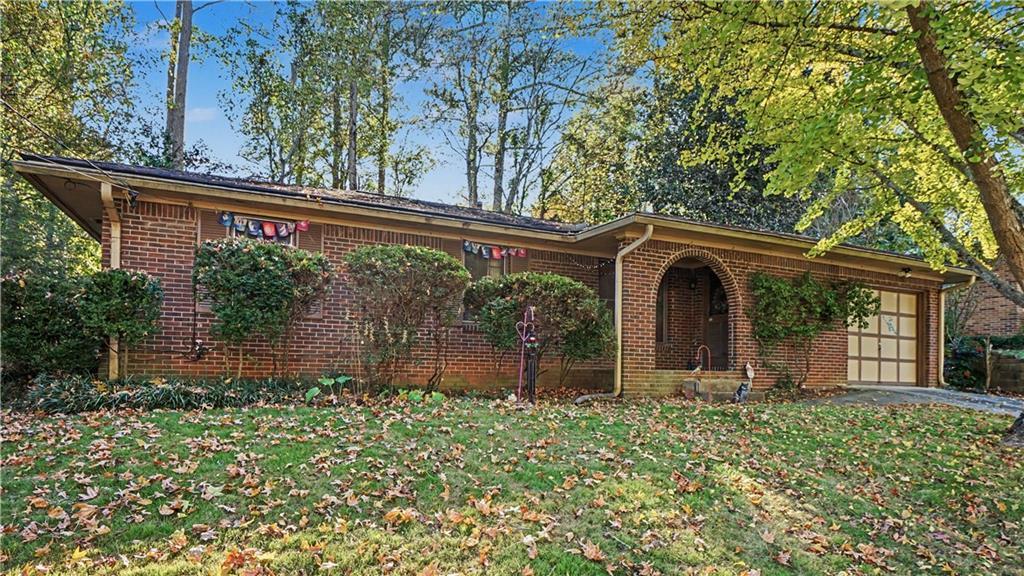
Photo 1 of 20
$210,000
| Beds |
Baths |
Sq. Ft. |
Taxes |
Built |
| 3 |
2.00 |
1,263 |
$2,742 |
1970 |
|
On the market:
2 days
|
Est. Monthly Payment:
$1,486($1,257 + $229 taxes*)
View full details, photos, school info, and price history
Framed by mature shade trees, this solid brick ranch pairs classic curb appeal with a connected Stone Mountain location. Spacious plan with separate LR, DR , and a huge Sunroom/den all on one level. Hardwood floors bring warmth to the sunlit living room, where a large picture window welcomes natural light. The separate dining room features tile flooring and French doors, flowing easily into kitchen with abundant cabinetry, a tile backsplash, generous counter space, and a pantry. A massive vaulted sunroom/den expands the possibilities for gathering, relaxing, or creating an airy everyday retreat. The 3 full bedrooms feature hardwood flooring, ceiling fans, bright windows, and dual closets in two rooms. Both bathrooms include classic tile. Central cooling and a one-year-old HVAC add everyday comfort. Out back, a spacious deck overlooks a tree-lined yard with lawn and natural privacy—an inviting backdrop for quiet mornings or time outdoors. Downtown Stone Mountain is about a half-mile sidewalk stroll away, placing shops, restaurants, and Outrun Brewing Company + Cherokee Rose.. Access to the Stone Mountain Bike Trail and Stone Mountain Park adds hiking, biking, paddling, golf, festivals, and seasonal recreation to the mix. Move-in ready and rooted in the community, this 1970 ranch is ready to welcome its next owner.
Listing courtesy of MAX H BAERMAN, REMAX Metro Atlanta



