Photo 1 of 64
$950,000
| Beds |
Baths |
Sq. Ft. |
Taxes |
Built |
| 5 |
4.10 |
4,873 |
$11,361 |
2010 |
|
On the market:
1 day
|
Est. Monthly Payment:
$6,635($5,688 + $947 taxes*)
View full details, photos, school info, and price history
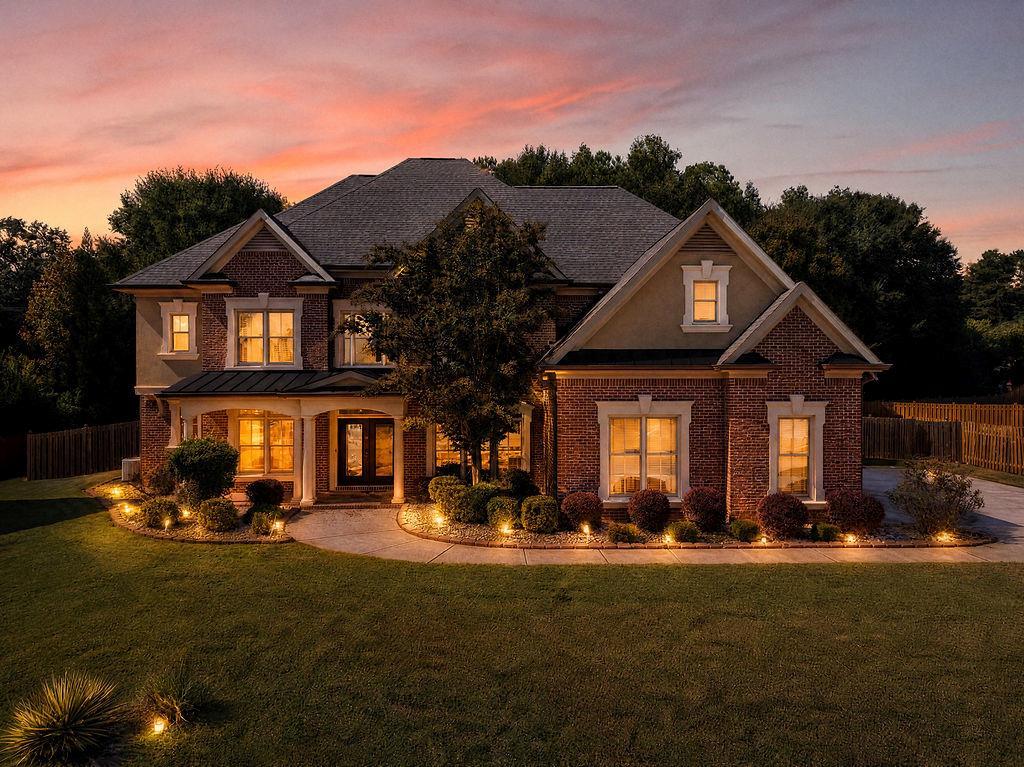
Welcome to this stunning executive-style, four-sided brick home featuring elegant stucco and stone accents, ideally situated on a quiet cul-de-sac in a gated community. Offering 5 bedrooms, 4.5 bathrooms, and two primary suites, this spacious home is thoughtfully designed for multigenerational living and effortless entertaining. The main level features a luxurious primary suite, an inviting open floor plan, and a chef-inspired kitchen complete with newer stainless steel appliances, stone countertops, and an abundance of rich, wood-stained cabinetry. The spacious living areas are enhanced by two fireplaces with built-in shelving and a beautiful coffered ceiling, adding warmth and architectural elegance throughout. Upstairs, discover four additional bedrooms including another primary suite. A dedicated theatre room—perfect for movie nights and entertainment. One bedroom features a private bath, while two additional bedrooms share a convenient Jack-and-Jill-style bathroom. Step outside to enjoy the main-level access to a beautiful stone patio overlooking a large, flat, fully wood-fenced backyard—ideal for outdoor gatherings, relaxation, and play. The covered front porch creates a welcoming first impression, while the side-entry three-car garage and expansive driveway provide ample parking for family and guests. With its timeless curb appeal, flexible living spaces, generous outdoor areas, and desirable gated cul-de-sac location, this exceptional home offers the perfect blend of luxury, comfort, and functionality. A wonderful opportunity to enjoy executive-style living with the space, privacy, and versatility today's homeowners desire!
Listing courtesy of MARK SPAIN & Sherri Kelly, Mark Spain Real Estate & Mark Spain Real Estate



