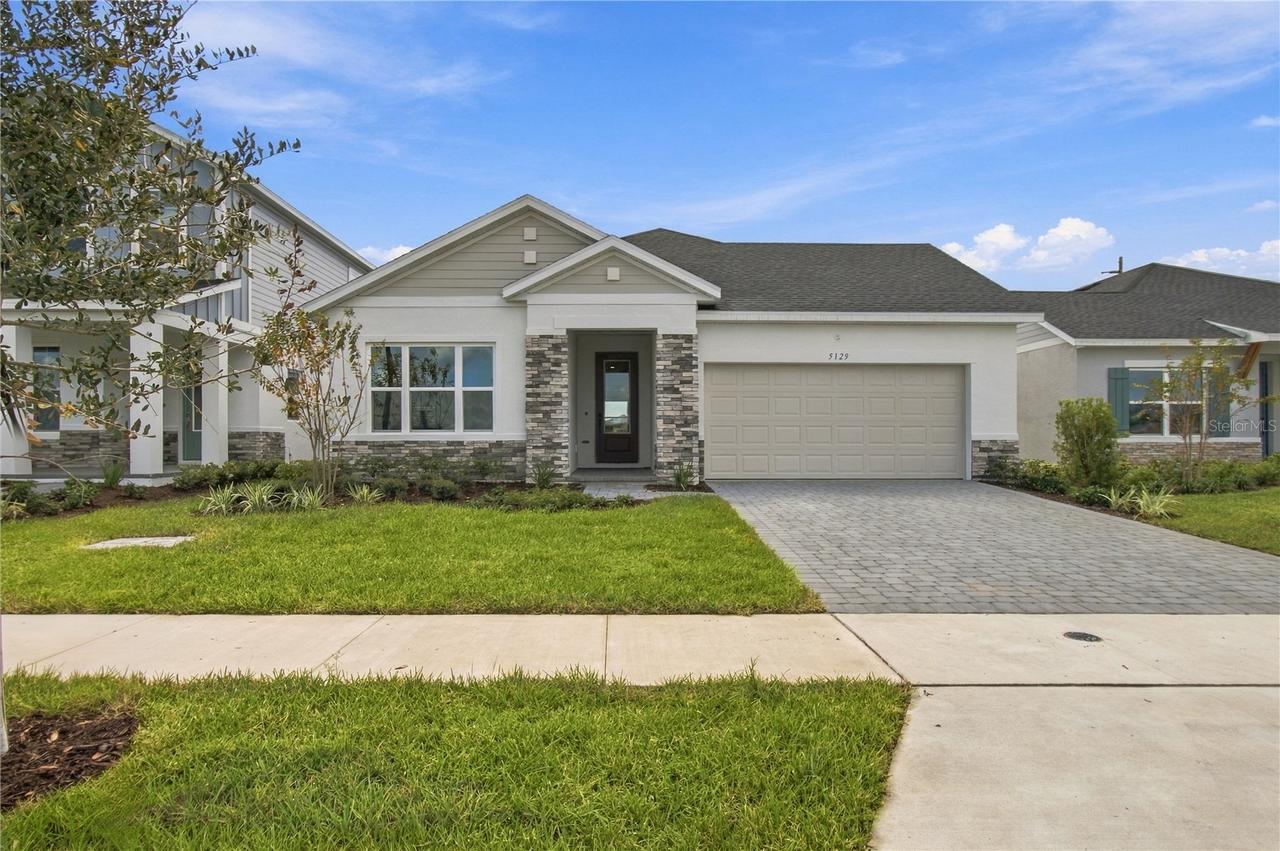
Photo 1 of 26
$523,340
| Beds |
Baths |
Sq. Ft. |
Taxes |
Built |
| 4 |
3.00 |
2,317 |
0 |
2026 |
|
On the market:
1 day
|
View full details, photos, school info, and price history
The Gaspar floor plan at Lakeside at Satilla by David Weekley Homes offers an inviting open concept layout connecting the kitchen, dining and living areas for everyday comfort and effortless entertaining. The gourmet kitchen features high end finishes and generous workspace, while the open study provides a flexible space for working from home, reading or pursuing your favorite hobbies. Enjoy outdoor living on the covered lanai, perfect for relaxing or dining. Four spacious bedrooms and three full bathrooms provide room for family and guests, and the three-car garage offers ample parking and storage. With 9.5-foot ceilings and 8-foot interior doors throughout, this home feels bright, open and spacious.
Listing courtesy of Robert St. Pierre, WEEKLEY HOMES REALTY COMPANY


