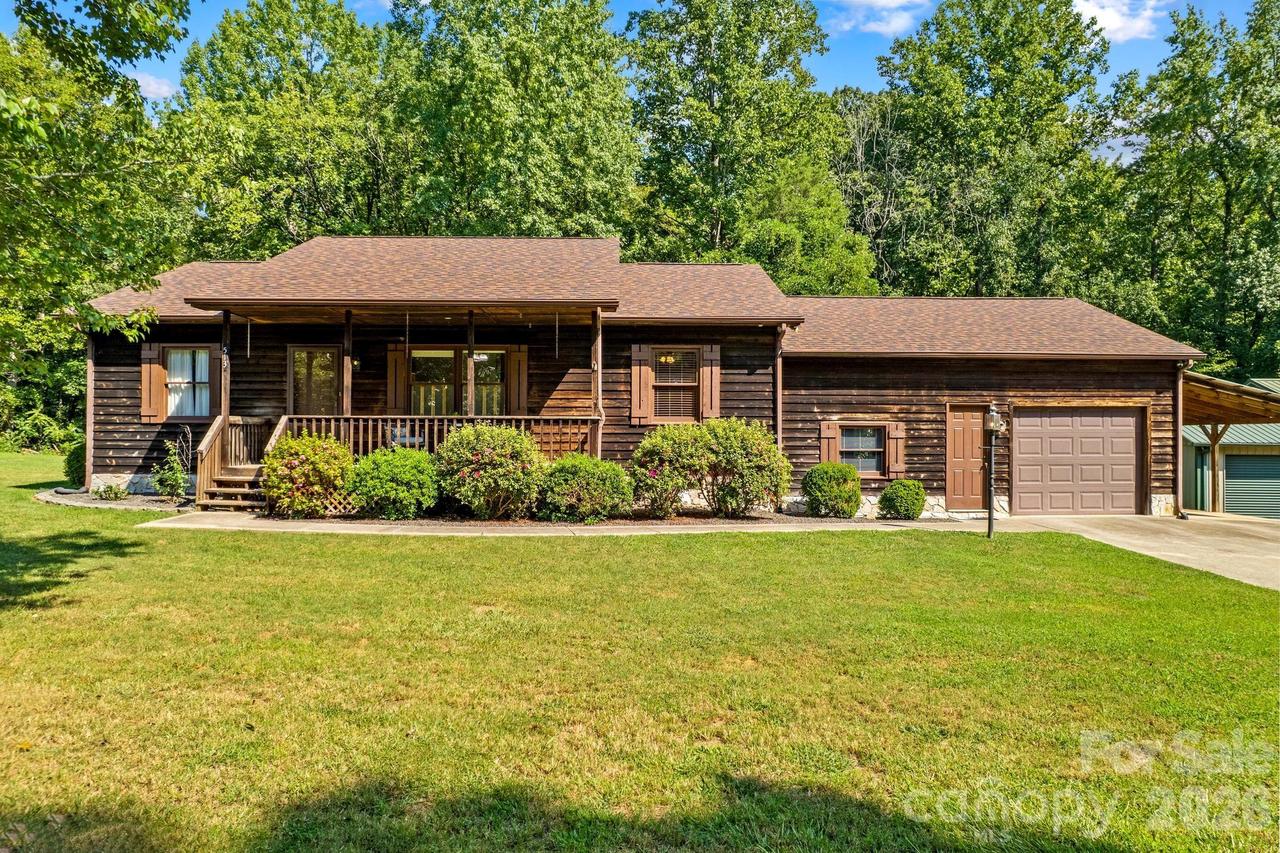
Photo 1 of 48
$369,500
Sold on 10/13/26
| Beds |
Baths |
Sq. Ft. |
Taxes |
Built |
| 3 |
2.00 |
1,514 |
0 |
1990 |
|
On the market:
34 days
|
View full details, photos, school info, and price history
Calling all car enthusiasts, hobbyists and workshop lovers! Situated on 1.94 acres, this 3-bedroom, 2-bath home offers 1,958 heated square feet, a 1-car attached garage and an impressive 3-car detached garage with workshop space—providing approximately 1,900 square feet of total garage and storage potential. The wood exterior, newer roof and covered rocking-chair front porch create inviting rustic appeal. Luxury vinyl flooring flows throughout, while multiple living areas provide wonderful flexibility. The front living room features built-in shelving, while the cozy den feels like a mountain log cabin with warm wooden walls and a stone fireplace with gas logs. The kitchen and breakfast area offer solid-surface countertops, ample cabinetry and a pass-through to the den. The spacious primary suite includes generous closet space and a beautiful bath with abundant counter space. The split-bedroom design provides privacy, and the remodeled hall bath features a granite countertop and barn-style sliding shower door. Laundry is currently located in the third bedroom but can be returned to the pantry area. A bonus room is ideal for a gym, office or separate living space. Enjoy entertaining on the double-tiered rear deck. Convenient to I-85, shopping and restaurants!
Listing courtesy of Teresa Rufty, TMR Realty, Inc.


