Photo 1 of 49
$825,000
| Beds |
Baths |
Sq. Ft. |
Taxes |
Built |
| 3 |
4.10 |
2,862 |
$14,510 |
1996 |
|
On the market:
1 day
|
View full details, photos, school info, and price history
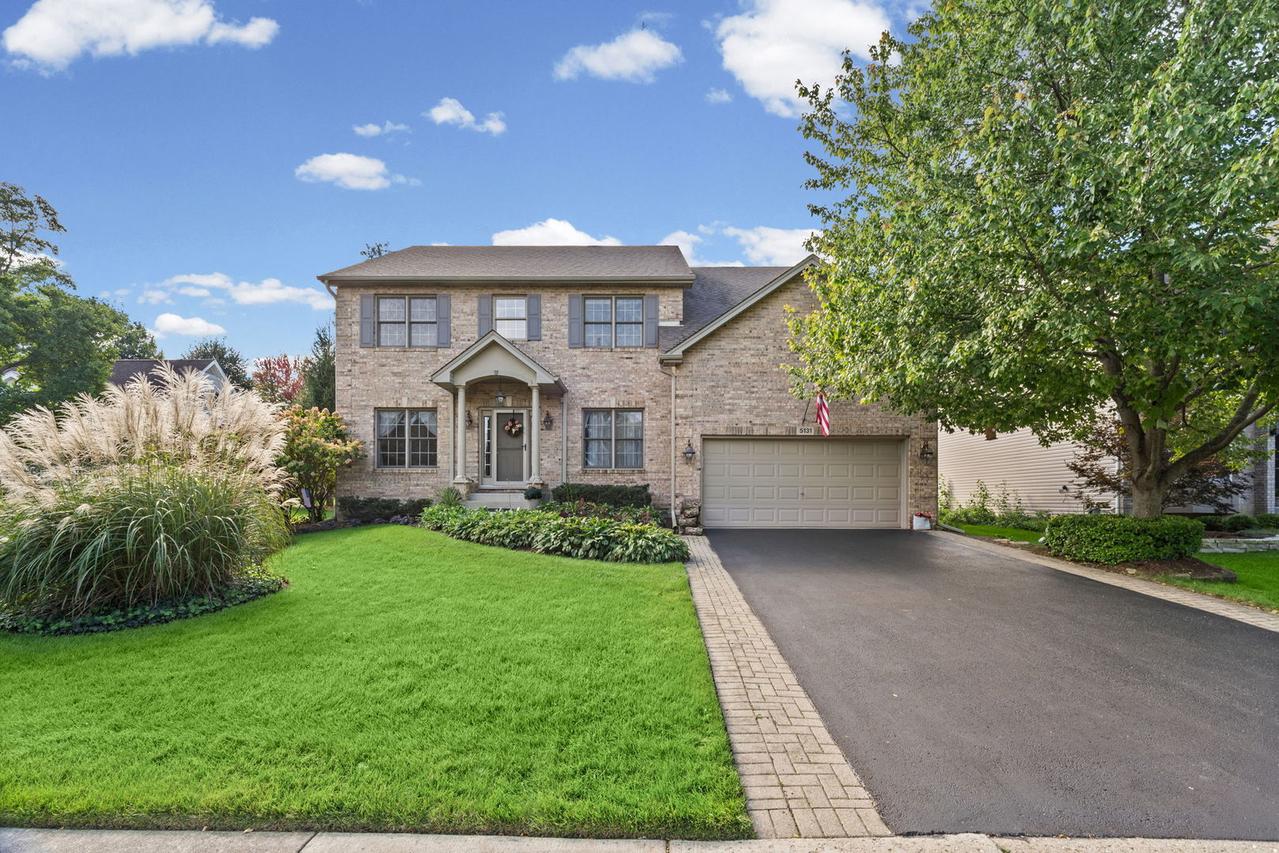
Welcome home to 5131 W. Emerson. From its stunning curb appeal to its outstanding gardens, this thoughtfully planned custom home offers quality throughout and distinctive features. A welcoming center-entry foyer greets guests in style. The spacious kitchen features upgraded cabinets, stainless steel appliances, rich granite countertops, a pantry, and a breakfast bar. The two-story family room includes a floor-to-ceiling masonry fireplace and a second stairway to the bedrooms. The well-proportioned living room is accented with custom columns, while the dining room offers ample space for entertaining and a butler's pantry. A first-floor den, office, or bonus room provides flexibility for today's lifestyle. The heated sunroom is a standout: sun-drenched and cozy, with vaulted ceilings. Whether enjoying your first cup of coffee or a glass of wine at the end of a long day, this inviting space is sure to become a favorite. The primary suite offers a generous bedroom, walk-in closets, double sinks, a separate shower, and an oversized tub. Two additional bedrooms and a loft provide flexible space; the loft can easily be converted into a fourth bedroom. The second floor has three full baths, including a Jack-and-Jill bath connecting the loft and the center bedroom. A true full basement includes a recreation room, sewing room or bedroom, craft room, full bath, expansive laundry room, and workshop. Thoughtfully planned perennial gardens create privacy and offer plenty to appreciate for gardening enthusiasts. A a paver path leads you to the patio which is tucked at the rear of the yard creating the feel of your own secret garden. Plus an underground sprinkler system. Schools, shopping, and parks are just blocks away. Wm Fremd HS and Dist. 15 Elementary is a winning combination. Come see for yourself, this home truly is special.
Listing courtesy of Susan Duchek, Picket Fence Realty