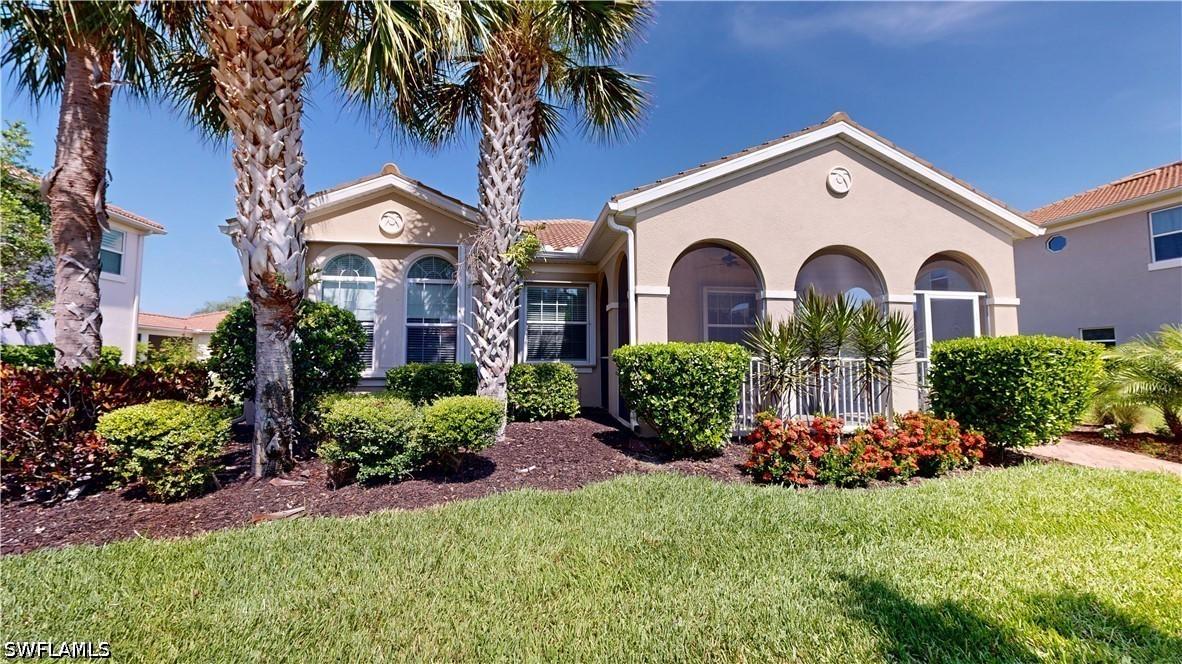
Photo 1 of 49
$439,000
Sold on 8/07/26
| Beds |
Baths |
Sq. Ft. |
Taxes |
Built |
| 3 |
2.00 |
1,726 |
$5,115.20 |
2007 |
|
On the market:
30 days
|
View full details, photos, school info, and price history
Hampton Village | “Kendall” Floor Plan | Steps to Town Center |
Immaculately Maintained, Rarely Offered “Kendall” Model in Hampton Village, Steps to the Vibrant Town Center of Ave Maria & Ave Maria University Campus. This “Kendall” Model Features; Large Enclosed/Screened Front Porch & Rear Lanai Spaces Which Make for Plenty of Outside Entertaining or Relaxing Space, 10’ Ceilings Throughout Property & Garage, Extra Long Driveway, Alley Load Garage (Rear of Property), Breakfast Nook Plus Formal Dining Area, 3 Bedrooms, Two Full Baths, Two Car Garage, Slider Entry to Rear Lanai from Master Bedroom, Slider & Single Door Entry to Rear Lanai from Living Rm. Options Include; 42” Cabinets w/Crown, Tile Throughout Common Areas, Wood Flooring in Bedrooms, Laundry Rm w/Utility Sink, Soaking Tub Separate Shower, Dual Sinks at Master Bath, Epoxied Garage Floor. HVAC Replaced 06/2026, Newer; Refrigerator, Washer, and Dryer, Exterior of Property Recently Painted, Interior of Property Painted. Town Amenities Include; Town Parks with; Pickleball/Tennis/Basketball/Bocce Courts, Baseball & Soccer Fields, Jungle Gym Play Area, Amphitheater, Water Park, Fitness Center, Walking/Jogging/Biking Paths, Activities Director. “Come Experience the Beauty that is Ave Maria”
Listing courtesy of Joe Rivera, John R Wood Properties


