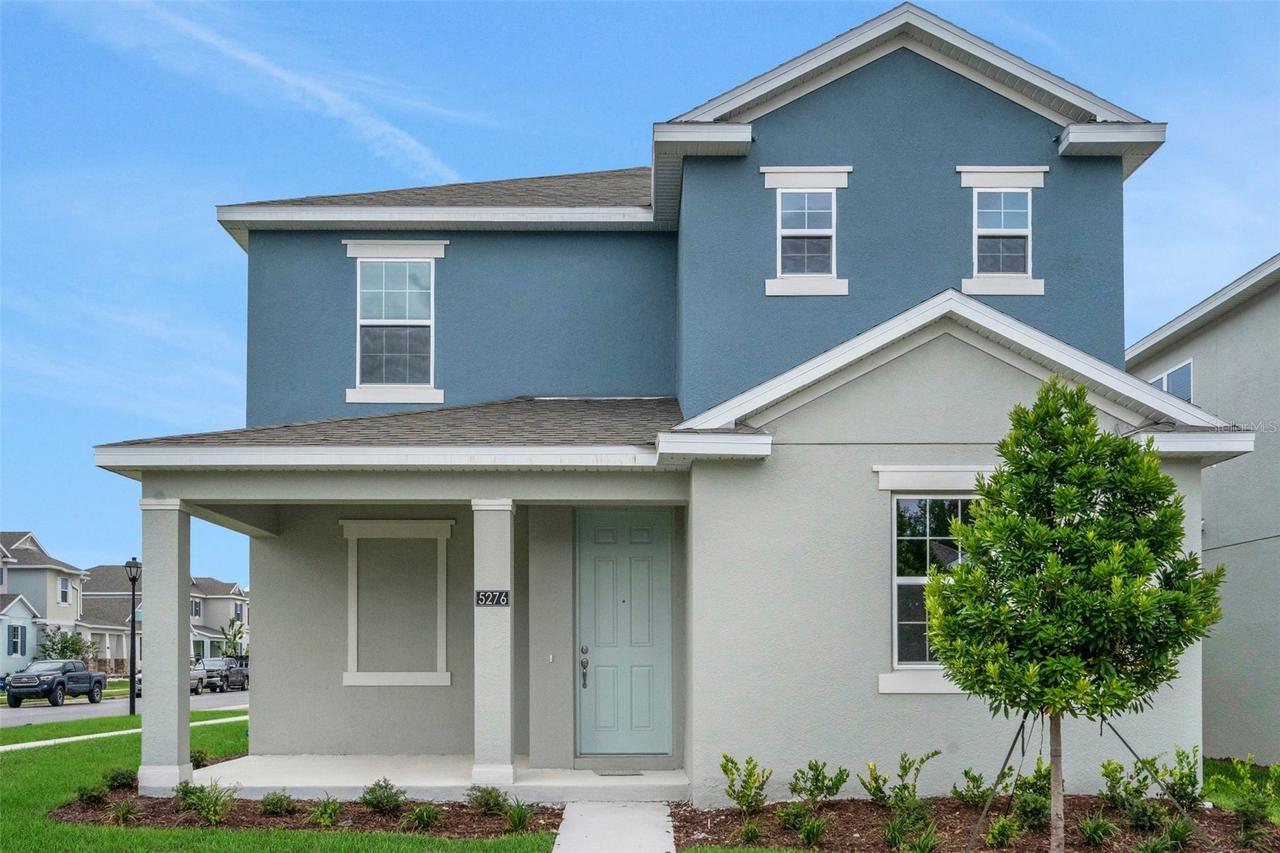
Photo 1 of 30
$449,990
| Beds |
Baths |
Sq. Ft. |
Taxes |
Built |
| 3 |
3.00 |
2,102 |
0 |
2026 |
|
On the market:
1 day
|
View full details, photos, school info, and price history
Virtually Staged. The Berkley floor plan features 2,102 square feet of well-designed living space across two stories. This home includes 3 bedrooms, 3 full bathrooms, and a 2-car garage. The open-concept main floor boasts a spacious family room, dining area, and a modern kitchen with ample counter space - ideal for both daily living and entertaining. The primary suite is located on the second floor for added privacy, with a luxurious bath and walk-in closet. Upstairs, 1 additional bedroom and a full bath provide flexible living options for guests or family members. On the first floor, there is a full bath and a spacious secondary bedroom.
Listing courtesy of Nancy Pruitt, PA, OLYMPUS EXECUTIVE REALTY INC


