Photo 1 of 51
$299,800
| Beds |
Baths |
Sq. Ft. |
Taxes |
Built |
| 4 |
2.00 |
1,756 |
$2,855.15 |
1933 |
|
On the market:
8 days
|
View full details, photos, school info, and price history
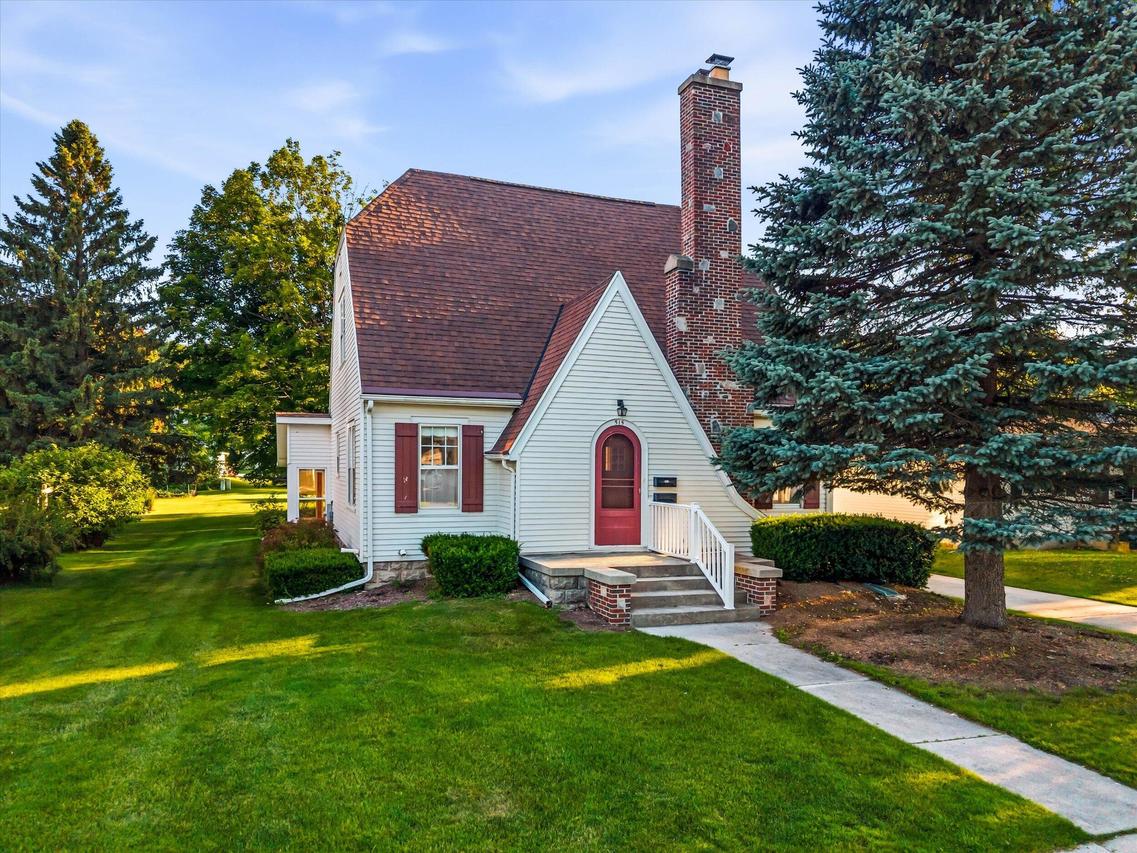
Own a piece of history with this charming Sears kit home--original plans included! An incredibly spacious living room with fireplace provides plenty of room for furniture. Natural light is prominent throughout the first floor. The main level offers a bedroom, shower, and a recently remodeled half bath. Upstairs features 3 bedrooms and a full bath. Enjoy the added sunroom and beautiful built-ins. A partially finished basement with bar adds bonus space. The 2-car garage includes an extra rear bay for motorcycles, lawn equipment, or sports gear, as well as an attic space. Newer furnace, roof, and chimney tuckpointing. Seller believes hardwood floors lie beneath the carpet. Home being sold As-Is. Some photos have been digitally altered.
Listing courtesy of Kelly Killian, Pleasant View Realty, LLC


