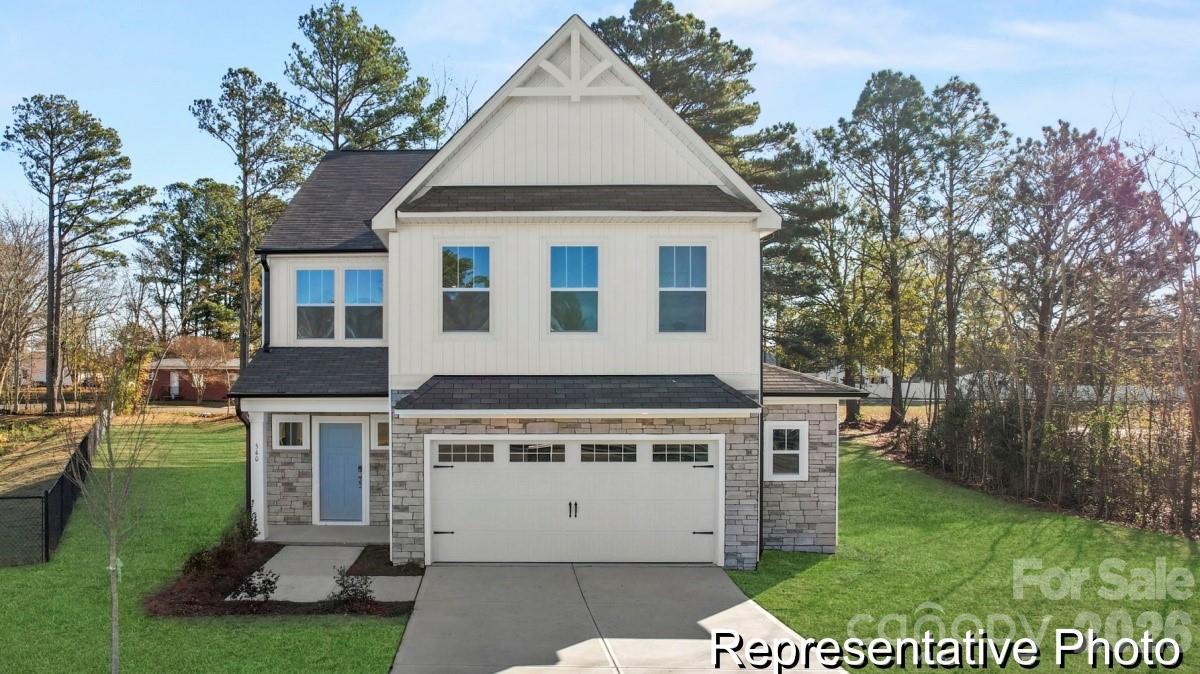
Photo 1 of 21
$395,900
| Beds |
Baths |
Sq. Ft. |
Taxes |
Built |
| 3 |
2.10 |
2,983 |
0 |
2026 |
|
On the market:
141 days
|
View full details, photos, school info, and price history
Proposed Construction! This semi-custom Gideon floorplan starts at 2,983 sq. ft. with 3 Bedrooms, 2.5 Baths, and a versatile layout designed for the way you live. The welcoming Foyer with built-in bench flows into an open Dining Room and Butler’s Pantry, leading to a spacious Kitchen with Island overlooking the Great Room. Need a quiet corner? The main-level Study is ideal for work or creative pursuits. Upstairs, a Bonus Room offers space to relax or entertain, while two large Bedrooms and a full Bath provide comfort and privacy. The luxurious Primary Suite boasts two oversized Walk-In Closets and a spa-inspired Bath. With a 2-Car Garage, thoughtful finishes, and True Homes' renowned customization options, the Gideon delivers style, space, and substance. Contact us today to make the TA3000 your own. Enjoy nearby shopping, dining, & easy access to I-85. Planned amenities include pickleball courts, pool, and more, shared with neighboring Noah’s Run.
Listing courtesy of Kaylee Wilson, TLS Realty LLC


