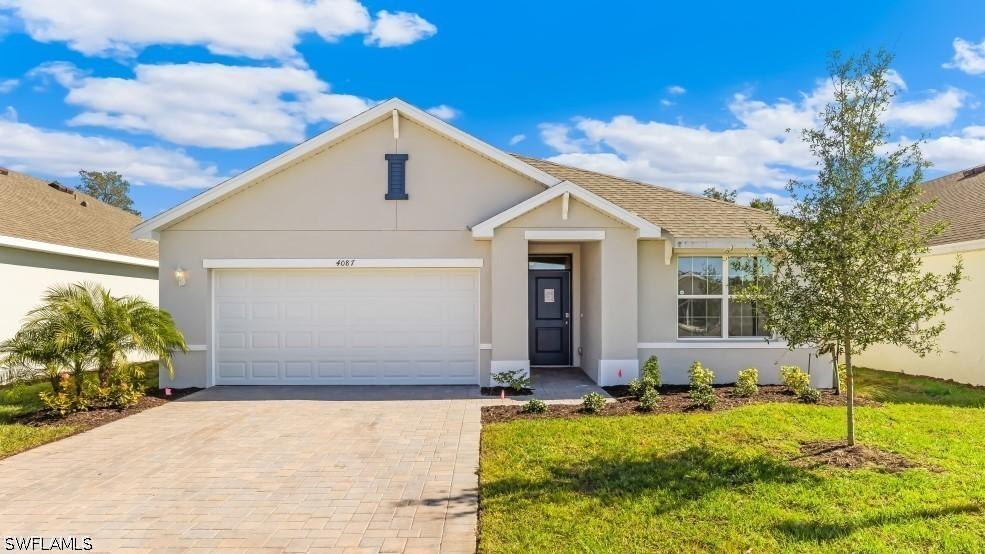
Photo 1 of 16
$339,999
| Beds |
Baths |
Sq. Ft. |
Taxes |
Built |
| 3 |
2.00 |
1,672 |
$711.54 |
2025 |
|
On the market:
76 days
|
View full details, photos, school info, and price history
The Aria floorplan at Bentley Crossing is a 1,672 square foot home with 3 bedrooms, 2 bathrooms, and a two-car garage. It boasts many contemporary features and an open-concept design to enhance the modern feel of this home. The kitchen includes a large island perfect for bar-style eating or entertaining, a pantry, and plenty of cabinets and counter space. The well-appointed kitchen comes with quartz countertops, stainless steel appliances, and shaker-style cabinets. The dining room and living room both overlook the covered lanai, which is a great area for relaxing and dining al fresco.
Listing courtesy of Corey Wayland, DR Horton Realty SW FL LLC


