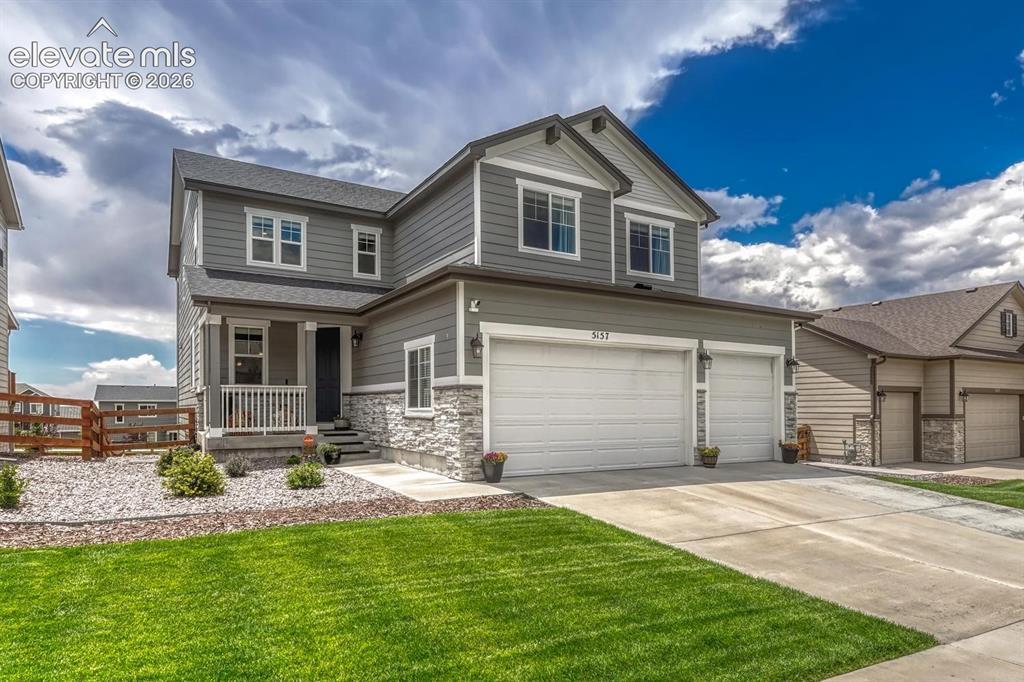
Photo 1 of 50
$819,900
| Beds |
Baths |
Sq. Ft. |
Taxes |
Built |
| 6 |
1.10 |
4,758 |
$6,440 |
2021 |
|
On the market:
133 days
|
|
Other active MLS# for this property:
8065548
8065548
8065548
|
View full details, photos, school info, and price history
Want mountain views?! You find the right place! Welcome to this one-of-a-kind residence offering nearly 5,000 square feet of thoughtfully designed living space, featuring 6 bedrooms and 4 bathrooms. The main level impresses with an open-concept layout that seamlessly connects a formal dining room to a chef’s dream kitchen, complete with a massive central island perfect for hosting. The flow continues into a spacious living area and secondary dining space, both of which offer walk-out access to an expansive deck with breath-taking views of Pikes Peak to provide a stunning backdrop for outdoor relaxation. Upstairs, a versatile loft serves as a gateway to the private primary suite, which boasts a spa-like ensuite with a double vanity, an oversized walk-in shower, and dual walk-in closets. Three additional bedrooms and a guest bath share the upper level, along with a conveniently located laundry room. The finished basement expands your living options further, featuring a large open area for movie nights or entertaining, a dedicated wet bar, and an additional bedroom and bathroom. Situated minutes from premier shopping, dining, hospitals, and entertainment, this home perfectly blends modern luxury with everyday comfort. It's a unique home in this neighborhood, so don't miss your opportunity to see it!
Listing courtesy of Andrew Perkett, Better Homes and Gardens Real Estate Kenney & Company



