Photo 1 of 38
$949,900
| Beds |
Baths |
Sq. Ft. |
Taxes |
Built |
| 3 |
2.10 |
3,143 |
0 |
1993 |
|
On the market:
112 days
|
View full details, photos, school info, and price history
SELLER IS MOTIVATED and welcomes serious, qualified offers accompanied by strong terms.
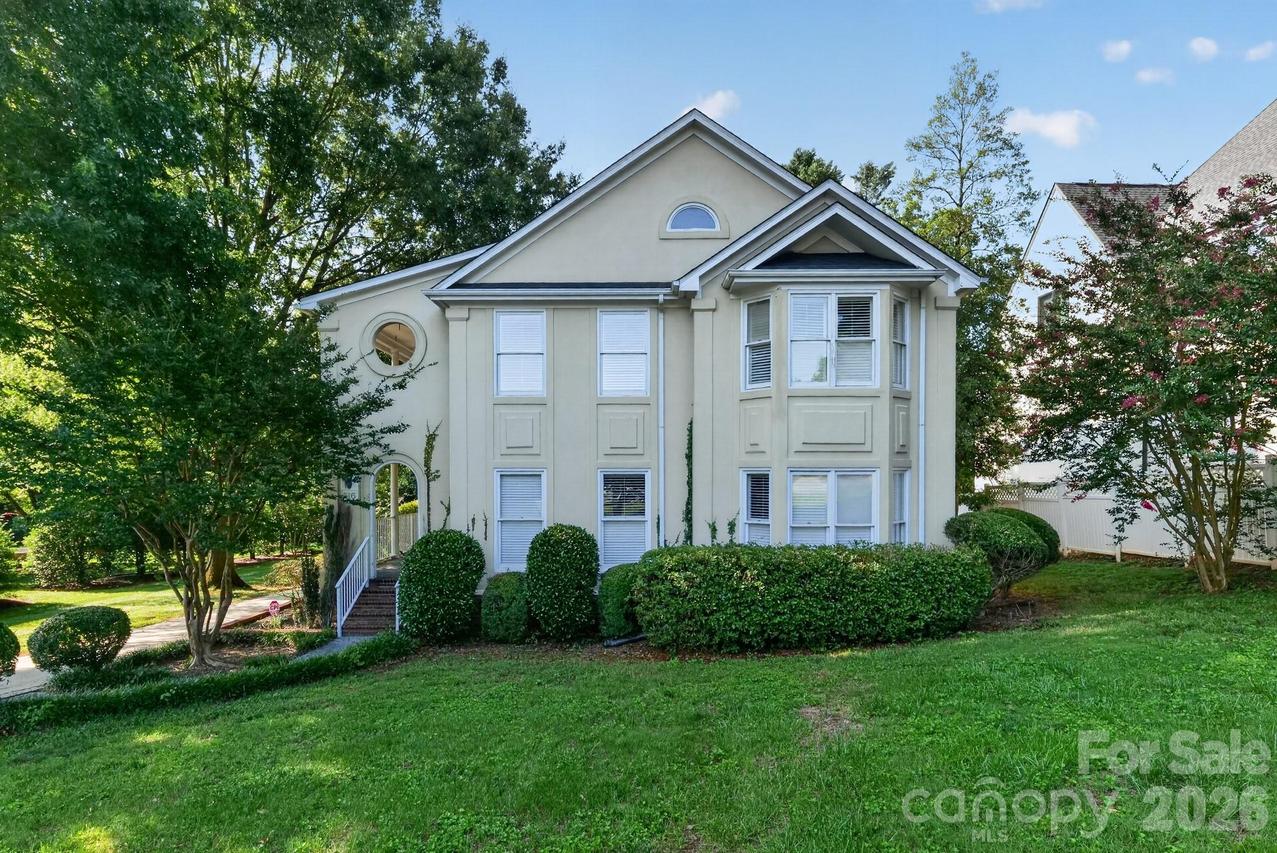
I am pleased to introduce this stunning Charleston-style home in the desirable Mammoth Oaks community. Designed for both comfort and elegant entertaining, this 3-bedroom, 2.5-bath residence features two covered porches and blends refined interiors with serene outdoor living.
The main level boasts a two-story foyer, hardwood floors, high ceilings, a formal living room, and a dining room with a beautiful chandelier. The family room includes a gas fireplace, while the kitchen offers ample cabinet space, a large walk-in pantry, and a granite island with a gas cooktop. All windows are fitted with custom plantation shutters, and the home includes a sunroom/mudroom with tile flooring and a wet bar near the deck.
Additional highlights include:
- A large bonus room above the garage, accessible via a private staircase.
- Abundant storage, an oversized garage, and an extended driveway.
- Modern conveniences such as a water softener system, central vacuum, and a tankless water heater.
- A second level with a laundry closet (washer and dryer included).
- A master suite featuring a private balcony and a large en-suite bath with a custom closet.
Please note some items currently in the home are available to convey.
This is a wonderful opportunity in a lovely neighborhood with easy access to Uptown and SouthPark Amenities.
Listing courtesy of Rosalind Bethea, Keller Williams Ballantyne Area



