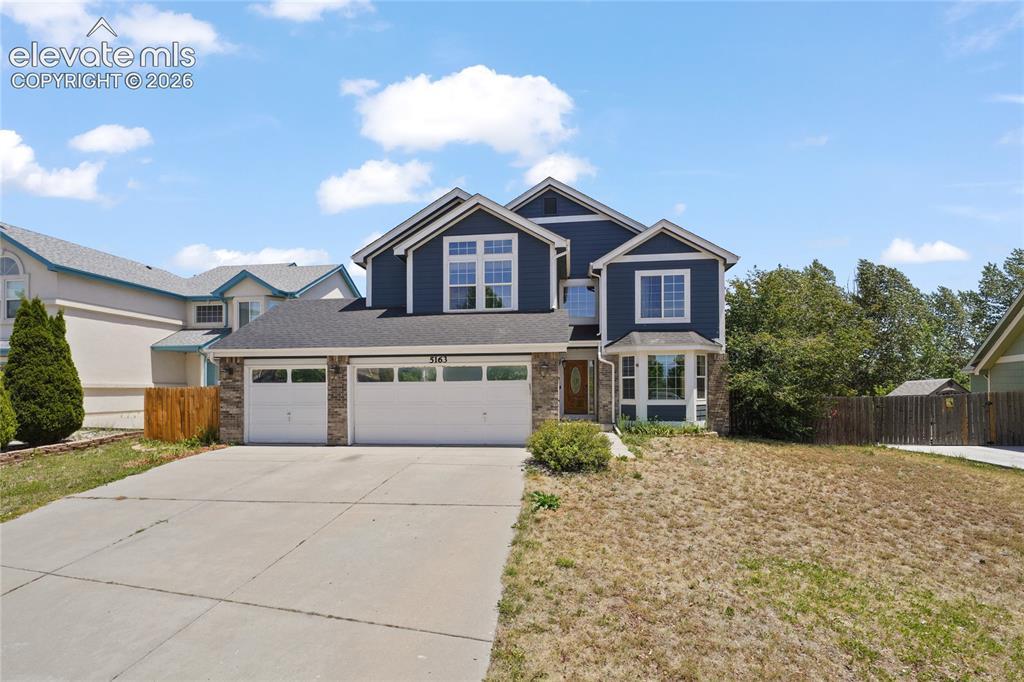
Photo 1 of 36
$489,900
| Beds |
Baths |
Sq. Ft. |
Taxes |
Built |
| 3 |
2.10 |
2,262 |
$2,184 |
2002 |
|
On the market:
99 days
|
View full details, photos, school info, and price history
Welcome home to this spacious two-story in the Stetson Hills neighborhood! Featuring an open and inviting floor plan, the main level offers a bright great room with a cozy gas fireplace, an eat-in kitchen complete with white cabinetry, center island, and all appliances included, plus formal living and dining rooms ideal for entertaining. A also a versatile main-level office space with French doors and attached bathroom. The entire upstairs has BRAND NEW CARPET!! The expansive primary suite showcasing a massive walk-in closet and luxurious five-piece bath with a soaking tub. The upper level also features a loft, two additional bedrooms, and a full bathroom. The unfinished walkout basement offers endless possibilities for future expansion and includes a rough-in for an additional bathroom. Outside, step out onto the new deck! The make your way down to your very own hot tub. The fenced backyard also comes with a large storage shed, perfect for tools, toys, and outdoor equipment.
Additional highlights include an oversized three-car garage, central air conditioning, and a newer roof. This home combines comfort, space, and opportunity in one exceptional package!
Listing courtesy of Chris Freeman, Keller Williams Partners



