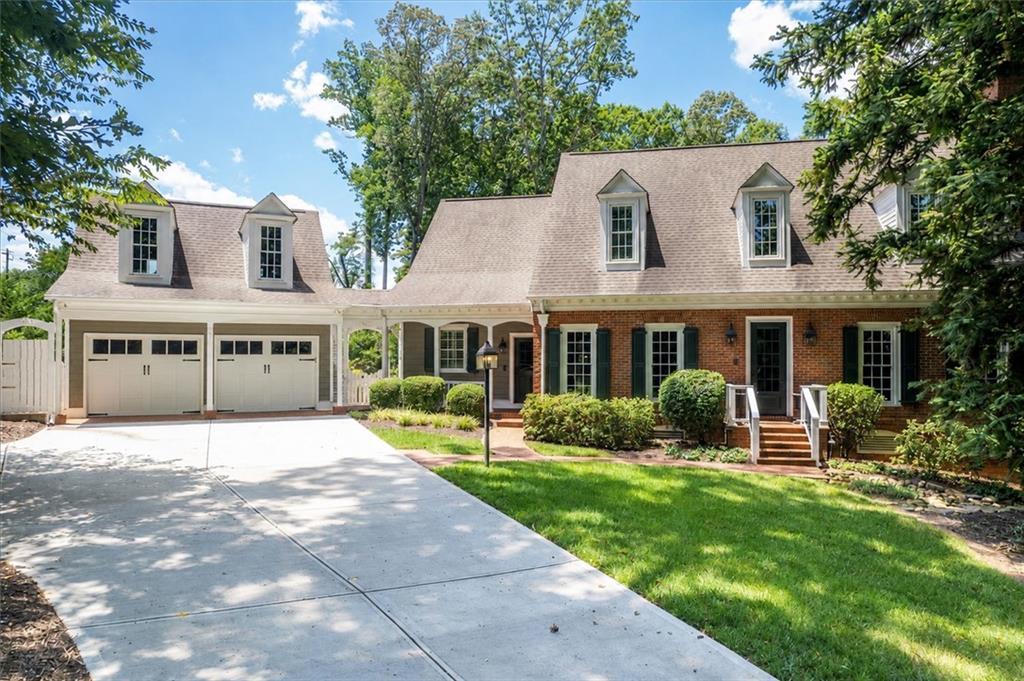
Photo 1 of 45
$1,335,000
| Beds |
Baths |
Sq. Ft. |
Taxes |
Built |
| 5 |
5.10 |
5,558 |
$12,052 |
1991 |
|
On the market:
77 days
|
View full details, photos, school info, and price history
Stunningly renovated all-brick executive home on a picture-perfect cul-de-sac lot. Bright, naturally lit, and beautifully designed, the home features a formal living room/study, formal dining room, fireside family room surrounded by windows, and a main-level owner’s suite with a spa-like bath. The spacious, top-of-the-line kitchen flows seamlessly to the adjoining bar area and out to the two-tier deck creating an ideal setup for everyday living and effortless entertaining. Upstairs, oversized secondary bedrooms are all en-suite, plus a fabulous bonus room with built-ins and endless possibilities — office, craft room, playroom, homework space, or more. The terrace level offers multiple recreation spaces and flexible options for every lifestyle. Above the garage, a spacious unfinished second bonus area provides even more possibilities for a workshop, gym, office, studio, or storage. Outside, the backyard is a blank canvas with possibilities galore, complete with an already-created fire pit area for gathering and entertaining.
Listing courtesy of Kira Karlin, Keller Williams Rlty, First Atlanta



