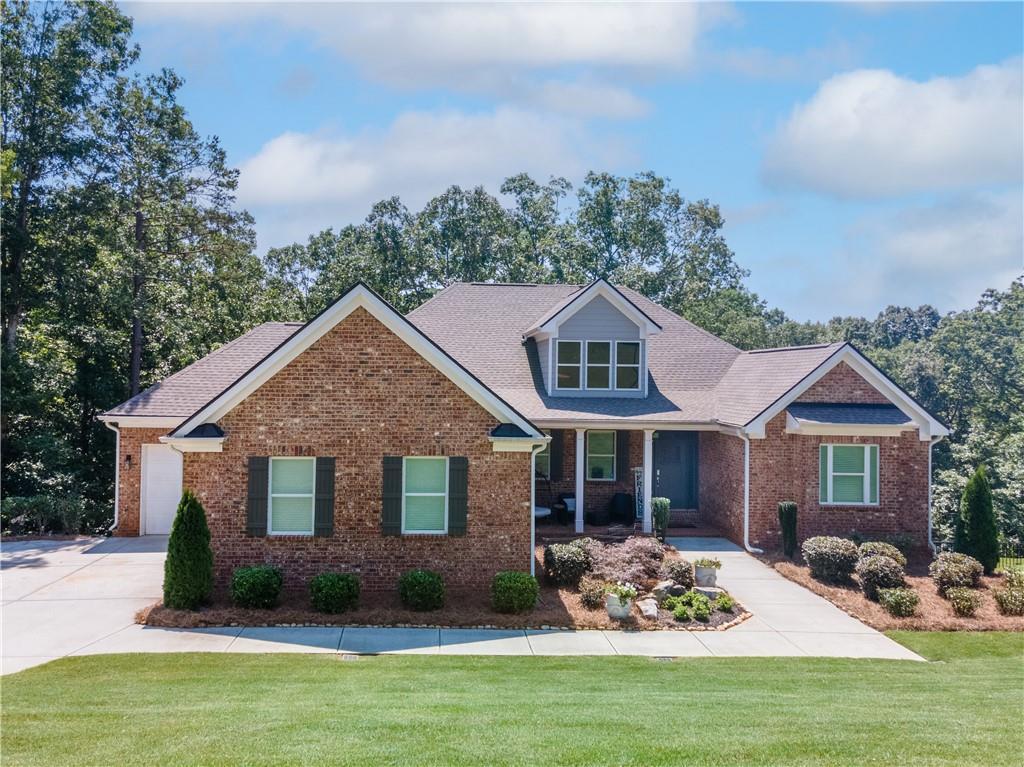
Photo 1 of 46
$715,000
| Beds |
Baths |
Sq. Ft. |
Taxes |
Built |
| 4 |
3.10 |
3,340 |
$6,471 |
2020 |
|
On the market:
62 days
|
View full details, photos, school info, and price history
LIKE-NEW MODERN CRAFTSMAN RANCH ON A FULL DAYLIGHT BASEMENT, IMMACULATELY MAINTAINED ON NEARLY AN ACRE. Custom built in 2020 with primarily one-level living, a 3-car garage and walls of windows capturing the private hardwood setting.
Inside, 4-inch red oak hardwoods, custom millwork, leathered granite, soft-close cabinetry and designer details define the open, light-filled interior. The owner’s suite features two walk-in closets, a beautifully appointed bath and direct access to the covered rear porch overlooking mature hardwoods.
Upstairs, approximately 650 sq. ft. with a full bath, walk-in closet and wall of windows overlooking the trees creates a remarkable guest suite, office, studio or private retreat.
The approximately 2,689-sq.-ft. daylight basement is filled with natural light from a full wall of windows and features 10-ft. ceilings, a separate exterior entrance, covered patio and bath rough-in—exceptional potential for additional living space, an in-law suite, recreation area, gym or workshop.
Nearly an acre. 3-car garage. Modern Craftsman architecture. Real red oak hardwoods. Expansive daylight basement. Like-new condition. A property offering space, privacy and flexibility that is difficult to duplicate.
Listing courtesy of Lara Mealor, Virtual Properties Realty.Net, LLC.




