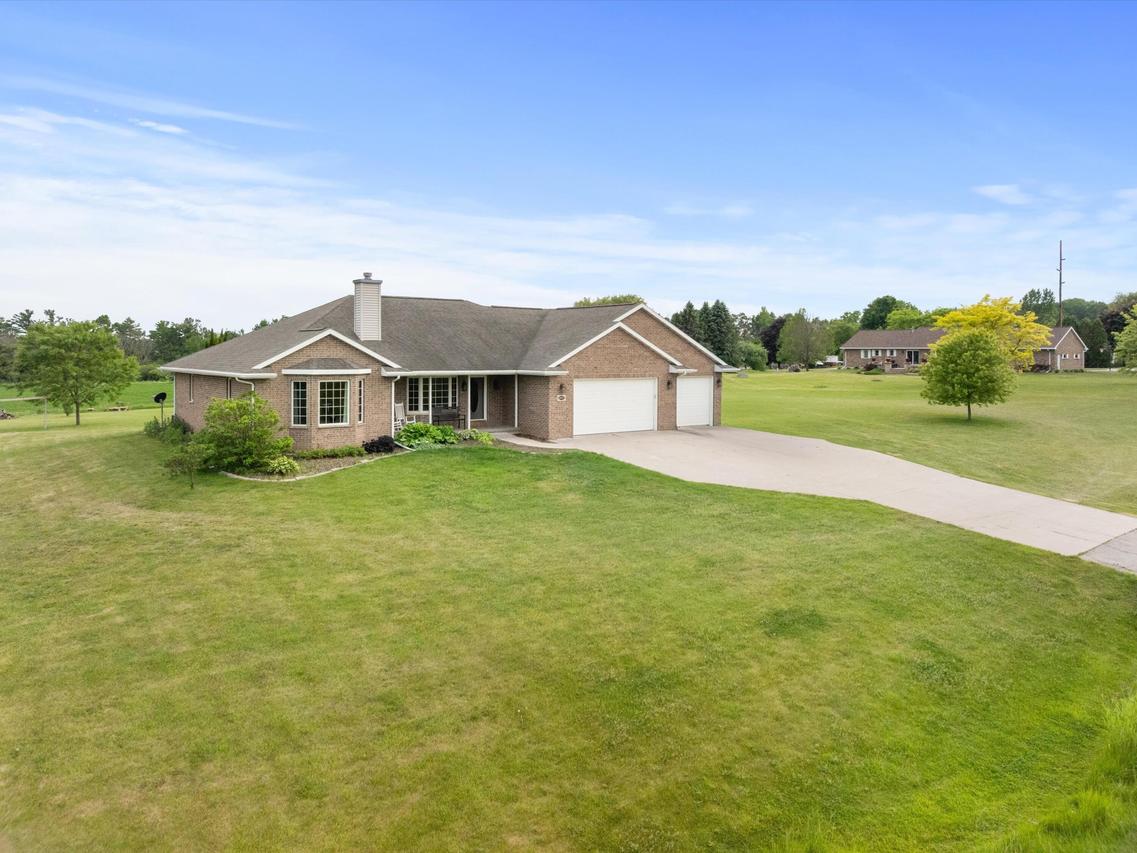
Photo 1 of 30
$469,000
Sold on 8/19/26
| Beds |
Baths |
Sq. Ft. |
Taxes |
Built |
| 3 |
2.50 |
2,018 |
$5,591.26 |
2004 |
|
On the market:
71 days
|
View full details, photos, school info, and price history
The floor plan buyers wish they could find more often.Situated on 1.64 acres at the edge of the City, this all-brick ranch offers over 2,000 sq ft on the main level w/ a layout designed for everyday living. The split-bedroom floor plan features a private primary suite w/ walk-in closet & en suite bath w/ double vanity, while two additional bedrooms share a Jack-and-Jill bath w/ separate vanity areas.Vaulted ceilings enhance the main living spaces, & the updated kitchen offers an eat-in island, pantry, raised snack bar, and seamless flow into the dining area & living room w/ gas fireplace.Main floor laundry, direct basement access from the 3-car garage, a covered gazebo overlooking the backyard, & an unfinished lower level ready for future expansion complete the package.
Listing courtesy of Nicole Wooton, Bold Blazer Group


