Photo 1 of 48
$870,000
Sold on 7/31/26
| Beds |
Baths |
Sq. Ft. |
Taxes |
Built |
| 3 |
4.00 |
3,908 |
0 |
1995 |
|
On the market:
70 days
|
View full details, photos, school info, and price history
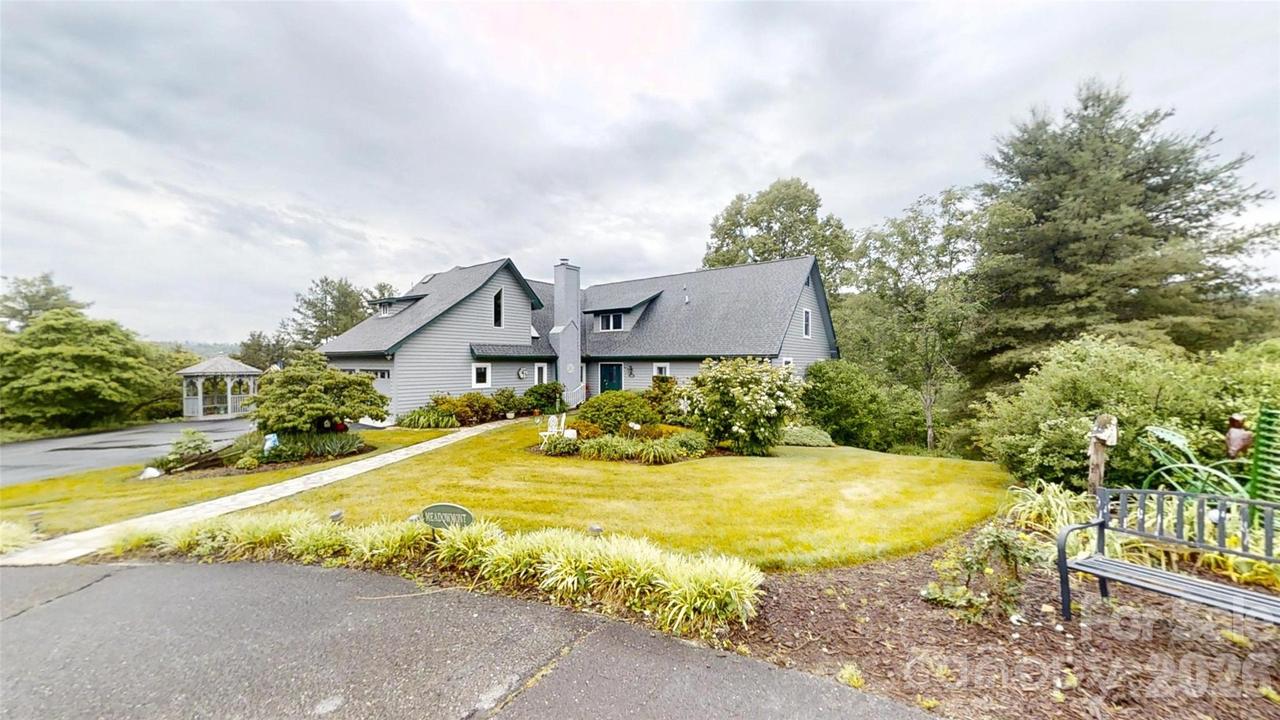
Meticulously maintained home tucked away at the end of a private cul-de-sac with beautifully landscaped grounds and exceptional interior and exterior living space. This spacious property offers multiple primary bedroom options with ensuite bathrooms on both levels, including a main-level ensuite with walk-in shower. Features include hardwood and tile flooring, vaulted ceilings, skylights, abundant natural light, and a gorgeous heated and cooled sunroom. The open kitchen boasts custom countertops, a large island with gas cooktop, breakfast area, and an adjacent dining room.
Enjoy natural gas fireplace logs, a tankless natural gas water heater, central heat and air plus three second-floor mini splits for supplemental comfort, high-speed internet, huge walk-in closets, walk-in attic storage, laundry chute, and four full bathrooms. The finished basement includes a pool table, interior and exterior access, and flexible space for recreation, workshop, or craft rooms. Additional highlights include a second-floor office, oversized 2-car garage with finished floor coating and side storage/workshop area, large wraparound deck with multiple access points, and expansive patio space perfect for entertaining.
Seller has maintained a whole-house warranty for several years, with all systems routinely serviced and maintained, reflecting meticulous upkeep throughout the property.
Listing courtesy of Rick Sharpe, WEICHERT, Realtors - Unlimited


