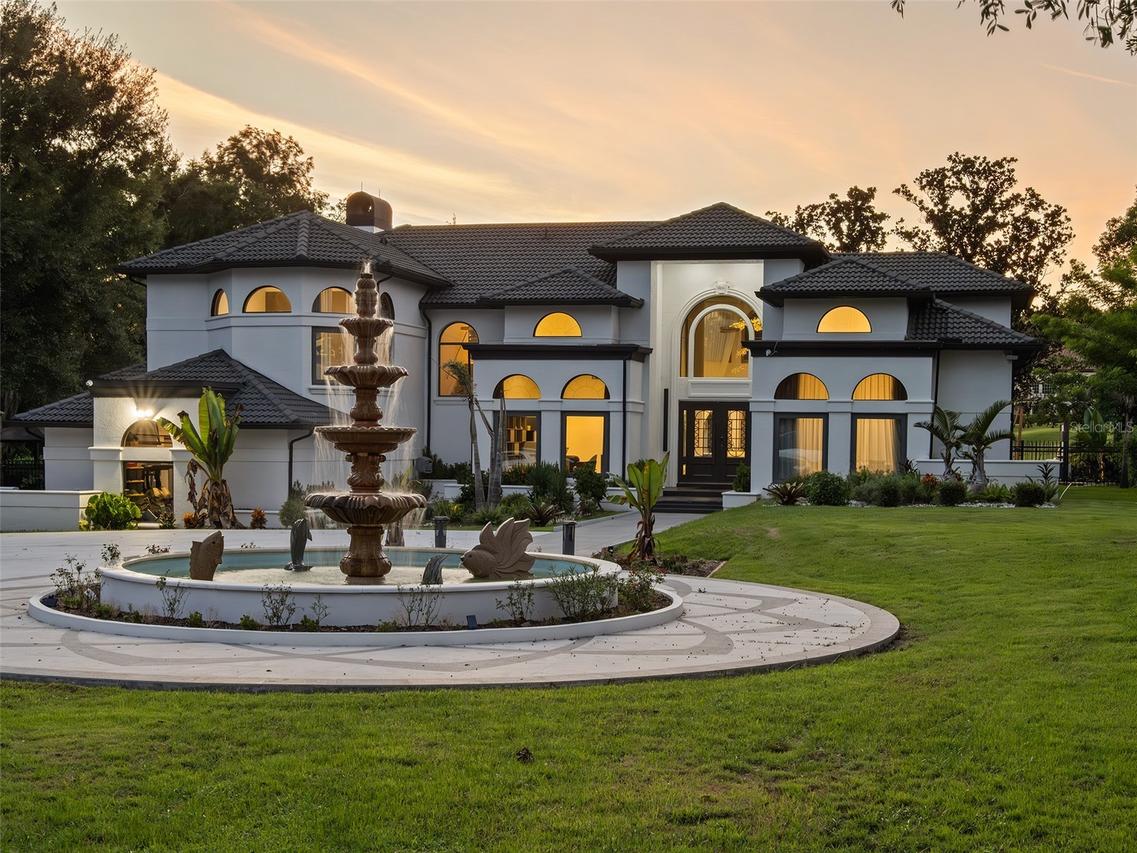
Photo 1 of 52
$4,395,000
| Beds |
Baths |
Sq. Ft. |
Taxes |
Built |
| 6 |
6.00 |
4,739 |
$33,088.14 |
1990 |
|
On the market:
1 day
|
View full details, photos, school info, and price history
Set along the front nine of Isleworth’s championship golf course, the 4,739-square-foot residence has been beautifully reimagined, pairing a grand architectural presence with contemporary interiors and expansive views across the course.
Beyond the private entry gate to the property, a long, dramatic drive leads to the circular motor court anchored by a distinctive tiered fountain, creating an impressive arrival to this beautifully reimagined Isleworth estate.
Inside, soaring ceilings and a dramatic two-story foyer introduce beautifully updated living spaces, where new flooring, refined architectural details and distinctive backlit feature walls create a fresh, elevated aesthetic. Primary living spaces include formal living and dining rooms, a kitchen with casual dining, and a home office.
The six-bedroom residence offers two bedrooms on the main level, one on the lower level and three on the upper level. The expansive primary suite is includes a large bath finished with oversized floor-to-ceiling stone tile, a freestanding soaking tub, walk-in shower and dual-sink vanity.
Designed for year-round enjoyment, the outdoor living experience begins in the enclosed Florida room and unfolds onto a sprawling pool deck overlooking the golf course. A large pool is complemented by an intimate oasis dining area surrounded by a pool moat, a separate sundeck and a covered outdoor grilling area, creating multiple spaces for entertaining, dining and relaxing.
With its exceptional arrival, thoughtfully renovated interiors and expansive indoor-outdoor living, this distinctive estate offers a refined setting within one of Isleworth’s most sought-after golf-course locations.
Listing courtesy of Michelle Corbin, ISLEWORTH REALTY LLC


