Photo 1 of 34
$850,000
| Beds |
Baths |
Sq. Ft. |
Taxes |
Built |
| 4 |
2.20 |
2,561 |
$12,244 |
1992 |
|
On the market:
2 days
|
View full details, photos, school info, and price history
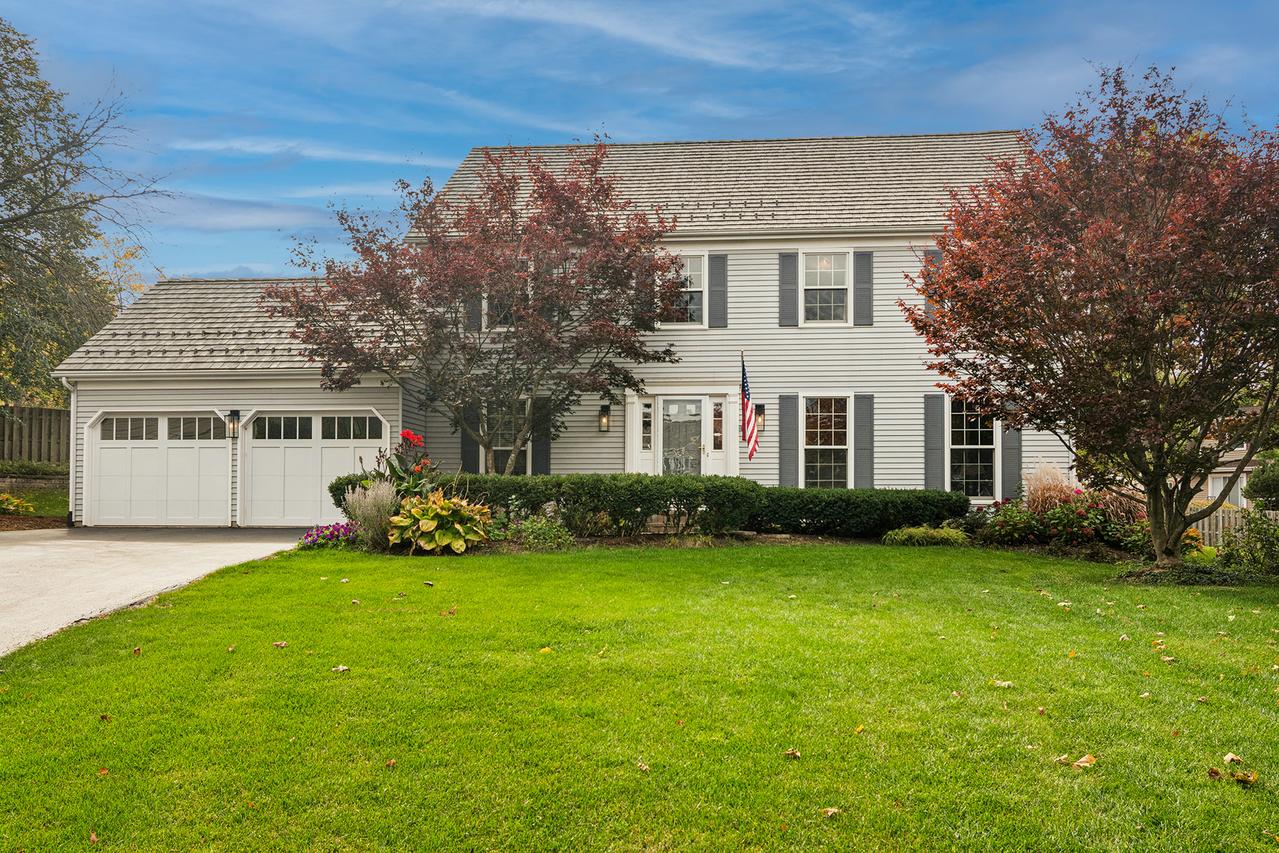
Elevated on Eastwood! Tucked away at the end of a quiet cul-de-sac, this four-bedroom beauty offers the ultimate "turn-key" moment in the heart of the Village. The home has been completely reimagined with a fresh, modern aesthetic-think gleaming hardwood floors, crisp paint, and designer lighting that makes every room glow. The main level is a host's dream, featuring a spacious front living room and an oversized dining area ready for your next gathering. Practicality meets style with a dedicated mudroom and laundry area tucked near the garage to keep daily clutter at bay. The real showstopper is the open-concept kitchen, boasting a mix of white and natural wood cabinetry, quartz countertops, and a four-seat island that flows right into a bright living space centered around a cozy gas fireplace. Sliding doors blur the line between inside and out, leading to an expansive patio framed by mature landscaping-a private backdrop for weekend BBQs. Upstairs, the primary suite feels like a true getaway with its custom walk-in closet and spa-inspired bathroom featuring a deep soaking tub, a massive walk-in shower, and a private water closet. Three additional bedrooms and a stylishly updated hall bath with its own soaking tub complete the upper level. The lower level is dedicated to fun, featuring a wet bar, fresh carpeting, and a convenient renovated half bath. With essential upgrades like a brand-new roof, newer HVAC, and a full water filtration system already handled, plus a prime location near the Metra and downtown Barrington's best shops and dining, all that's left to do is unpack!
Listing courtesy of Kate Fanselow, Compass