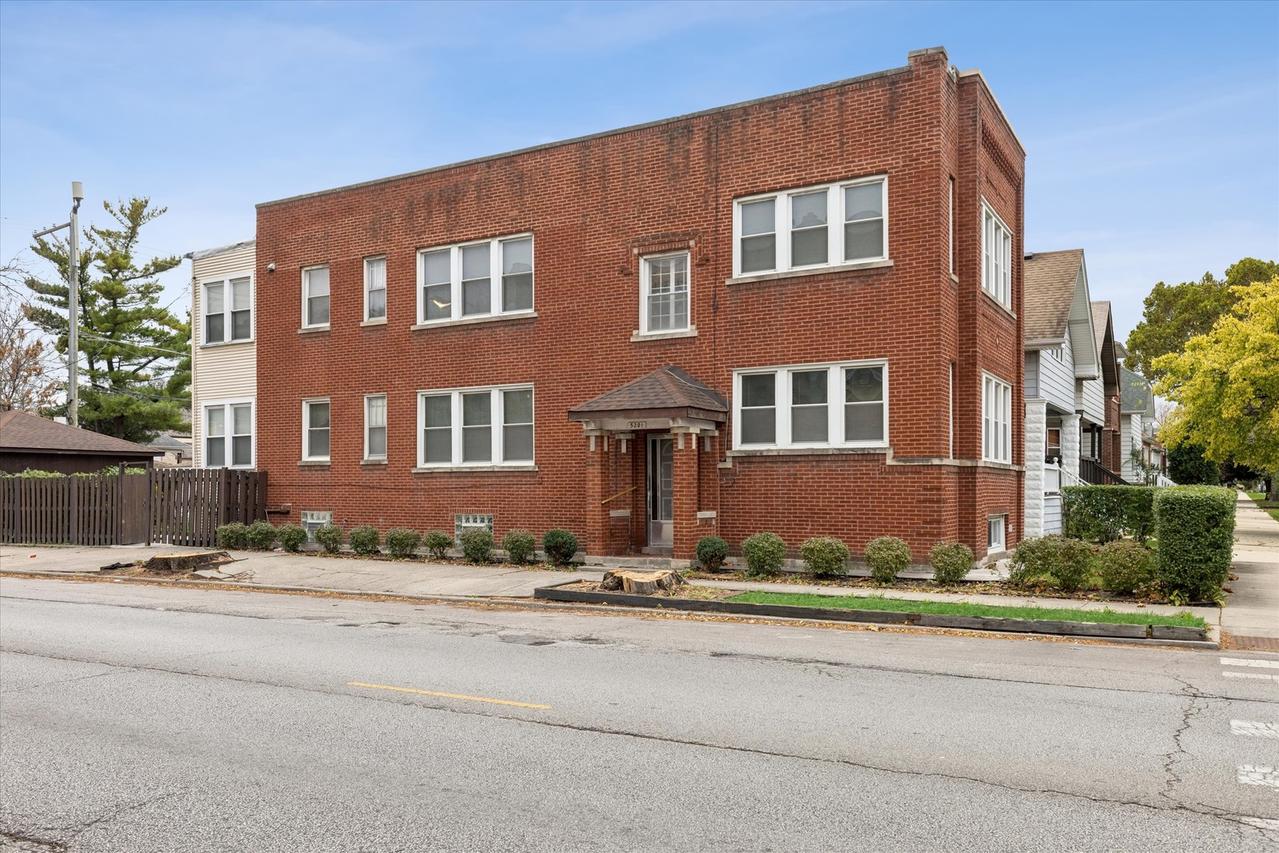
Photo 1 of 34
$630,000
| Beds |
Baths |
Sq. Ft. |
Taxes |
Built |
| 4 |
|
0 |
$8,240 |
1922 |
|
On the market:
4 days
|
View full details, photos, school info, and price history
Welcome to 5201 W Byron St, a premier real estate opportunity located in Chicago's Portage Park neighborhood. This multi-family property presents a duplex building style, offering 2,808 square feet of living space, plus an additional 850 square feet in the finished basement. Designed with a functional layout, this duplex multi-family home features five bedrooms and three bathrooms. As you step inside, you will immediately notice the classic appeal of hardwood floors extending through the home. Built-in fireplaces on the first and second floors enhance the atmosphere, providing warm and welcoming focal points. The multi-family layout combined with 2,808 square feet allows for flexible and practical use of space across all five bedrooms and three bathrooms. Every detail of 5201 W Byron St reflects the solid architectural character of a classic Chicago duplex. From the rich hardwood floors to the cozy fireplace and versatile basement, this multi-family property is a standout offering that delivers endless options. Do not miss your chance to view this duplex multi-family home in Chicago. Contact the listing agent today to request more information or to arrange a private showing of 5201 W Byron St!
Listing courtesy of Kelly Baysinger, Compass