Photo 1 of 28
$1,695,000
| Beds |
Baths |
Sq. Ft. |
Taxes |
Built |
| 3 |
2.10 |
2,607 |
$8,201 |
1955 |
|
On the market:
1 day
|
View full details, photos, school info, and price history
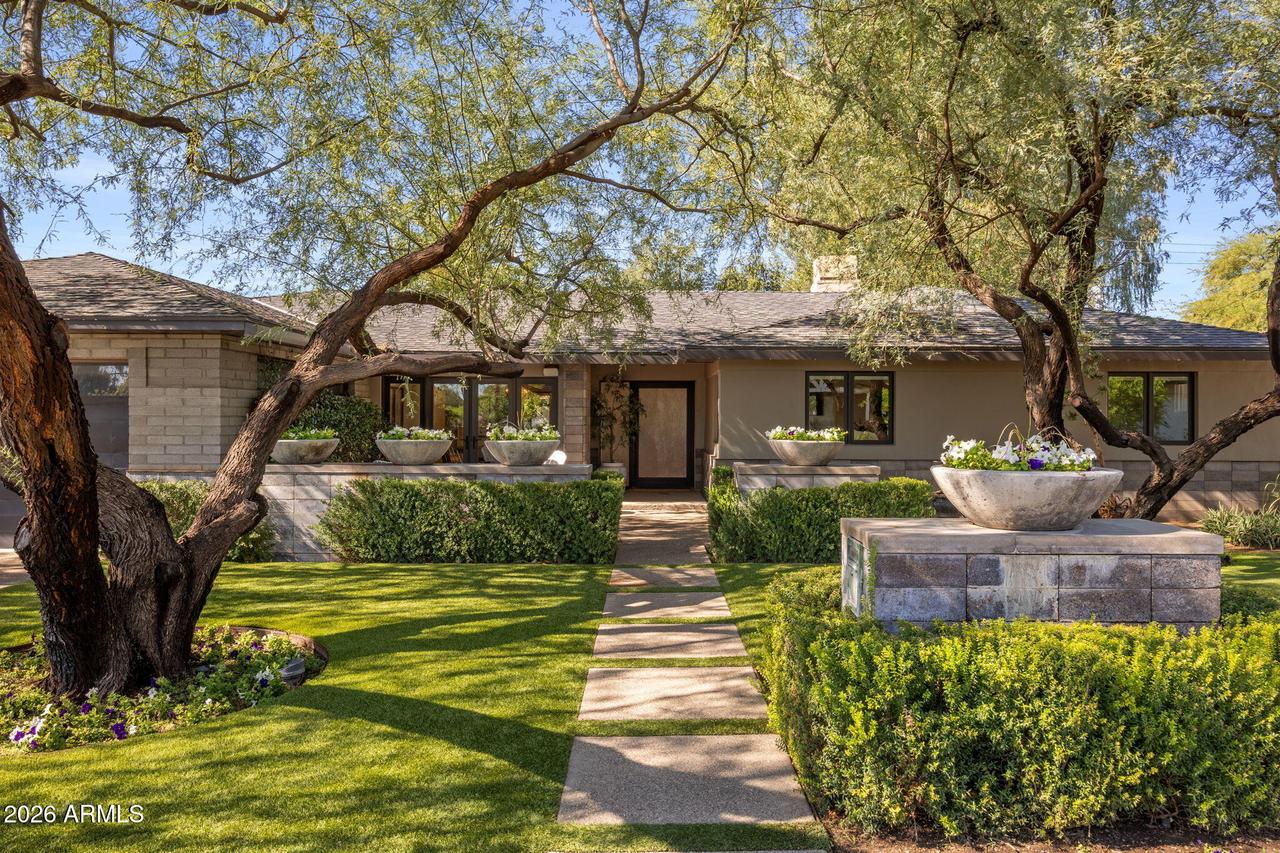
Tucked beneath mature mesquites in coveted Biltmore Heights, this classic 3 bed 2.5 bath block ranch home blends warm, modern design with true indoor-outdoor living. An exposed aggregate path crosses artificial turf and clipped hedges to a private front courtyard.
Inside, the open floor plan is made for hosting. The chef's kitchen features a quartz island with seating for four, a farmhouse sink, brushed brass fixtures, a 6-burner Wolf range, a SubZero refrigerator, and a herringbone tile backsplash. Reclaimed hickory barn wood floors flow into the great room, where an industrial metal fireplace wall anchors the gathering space. Just off the great room, a front-facing office easily doubles as a guest room, studio, or playroom. The primary suite is a restful retreat, featuring a backlit ceiling, dual walk-in closets, a resort-style bathroom, and direct access to the back patio.
Outside, a sparkling pool with natural stone coping is surrounded by mature landscaping and a towering palm. A vine-covered pergola shades the patio and built-in BBQ kitchen, complete with grill, bar seating, and TV. Multiple French and sliding doors connect the home to the patio for seamless entertaining.
Minutes from Biltmore Fashion Park, top dining, and the Arizona Canal, this is a rare Biltmore Heights offering.
Listing courtesy of Ty Crandall & Debbie Pontikas, RETSY & RETSY