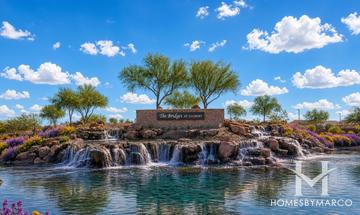
Photo 1 of 1
$750,000
| Beds |
Baths |
Sq. Ft. |
Taxes |
Built |
| 5 |
3.10 |
3,498 |
$3,199 |
2017 |
|
On the market:
2 days
|
View full details, photos, school info, and price history
This 5 bedroom, 3.5 bath plus OFFICE with doors is located in the beautiful community of The Bridges! The home sits in a cul-de-sac with a PRIME location to Gilbert Regional Park and a house you can actually bike ride to get coffee and dining! When you enter the home, be amazed by the large closed in den, perfect for home office, play area or anything you desire. The 2 story ceiling height is breath taking, the home feels so open with 2 story ceiling. The updated kitchen features, granite counter tops, wall oven and microwave and large pantry! The owners suite is located downstairs with a very large walk in closet and super shower. Upstairs you will find 4 generous sized bedrooms with one jack-and -jill bathroom and another full size bathrooms! Plus a oversized loft!
Outside features rea grass and spa, which conveys with the house!! The oversized lot of 10,000 SF has extra space for you to entertain! Wait until you see the garage! 3 car carage PLUS an 10x10 section for work out equipment, or practice hockey!
The extended driveway with RV is gate perfect for extra cars and storage. The Bridges has its own elementary school in one of the top rate school districts.
Listing courtesy of Portia Chambers, Russ Lyon Sotheby's International Realty