Photo 1 of 22
$796,658
| Beds |
Baths |
Sq. Ft. |
Taxes |
Built |
| 5 |
4.10 |
3,554 |
0 |
2026 |
|
On the market:
0 days
|
View full details, photos, school info, and price history
This popular Riverton floorplan is a thoughtfully designed five-bedroom, four-and-a-half-bath home in the sought-after Oakwood community. A spacious entryway welcomes you in along with a private library perfect for a home office.
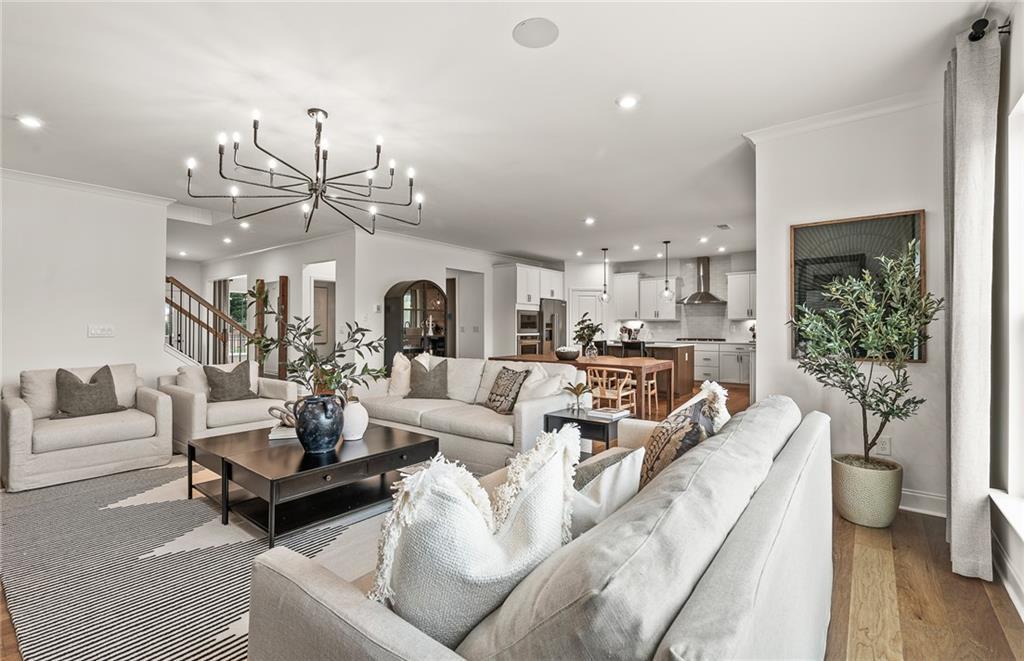
The heart of the home is the open-concept gathering room, filled with natural light and seamlessly connected to the chef-inspired kitchen. Featuring a spacious center island, walk-in pantry, and sunny café area, this space is ideal for both everyday living and effortless entertaining. The light filled sunroom is perfect for a cozy morning reading or a quiet retreat.
A private first-floor bedroom with an attached full bath offers exceptional comfort for guests or multi-generational living. Upstairs, a generous loft creates the perfect spot for movie nights, game days, or a dedicated homework and study area.
The owner's suite serves as a luxurious retreat, complete with dual vanities, a large walk-in tiled shower with a built-in seat, and an oversized walk-in closet. Three additional bedrooms, well-appointed bathrooms, and a convenient second-floor laundry room complete the upper level.
Nestled within a thoughtfully planned community, Oakwood offers the perfect balance of comfort and convenience, just minutes from top-rated Forsyth County schools, premier shopping, dining, and everyday amenities.
Photos are representative of the model home and may not reflect the actual home.
Listing courtesy of Jaymie Dimbath, Pulte Realty of Georgia, Inc.




