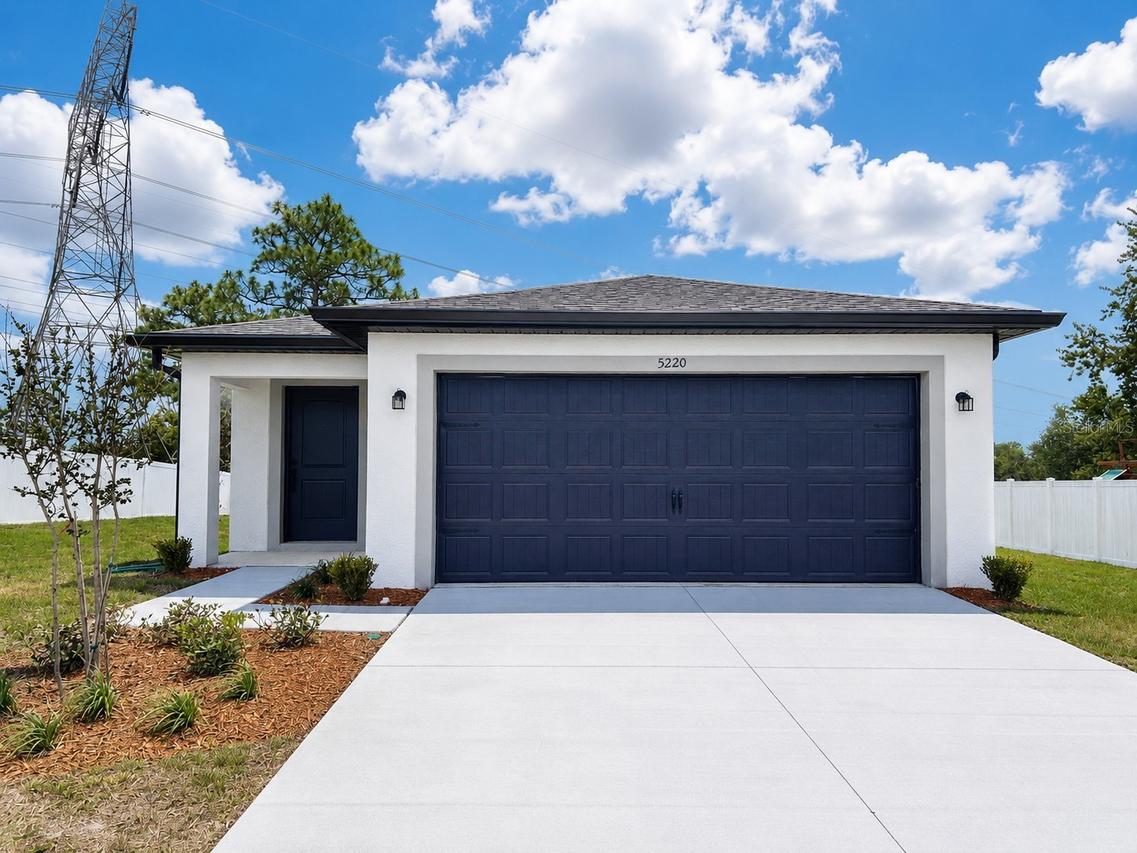
Photo 1 of 10
$312,900
| Beds |
Baths |
Sq. Ft. |
Taxes |
Built |
| 3 |
2.00 |
1,268 |
$3,504 |
2026 |
|
On the market:
298 days
|
View full details, photos, school info, and price history
Step inside the Anclote floor plan, where thoughtful design and everyday functionality come together in a layout that truly lives larger than its footprint. Offering 3 bedrooms and 2 bathrooms, this home features an open-concept living area that creates a natural flow between the kitchen, dining, and family room.
The kitchen serves as the centerpiece of the home, complete with a spacious granite island that provides additional seating, prep space, and the perfect spot to gather with family and friends. Whether you're hosting game day, enjoying a quiet night in, or helping with homework while dinner is cooking, this space is designed to keep everyone connected.
Outside, the long driveway and attached two-car garage provide plenty of room for multiple vehicles, guests, and weekend visitors. With modern finishes, functional living spaces, and a layout designed for the way people live today, the Anclote is a home you'll enjoy from day one.
Listing courtesy of Gayle Van Wagenen, LGI REALTY- FLORIDA, LLC


