Photo 1 of 70
$610,000
| Beds |
Baths |
Sq. Ft. |
Taxes |
Built |
| 4 |
3.00 |
2,741 |
$2,907 |
2020 |
|
On the market:
240 days
|
|
Recent price change: $629,000 |
View full details, photos, school info, and price history
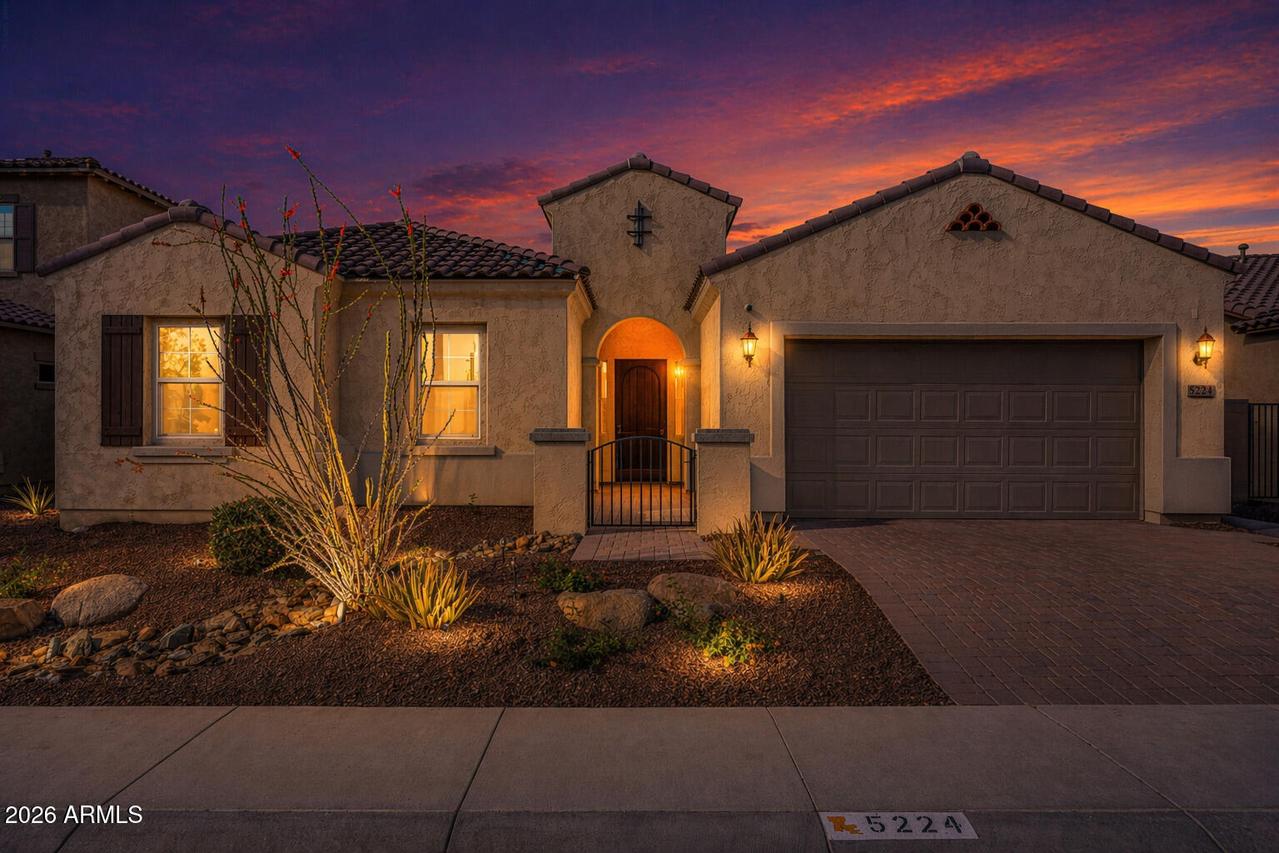
Former model home showcasing the highly sought-after Bradshaw floor plan with $220K+ in designer upgrades! Situated on a premium Tierra Montana lot facing the park with mountain views and no rear neighbors, this single-level 4-bed plus den, 3-bath home spans 2,741 sq ft.
The chef's kitchen features a quartz waterfall island, 42'' maple cabinetry, gas cooking, and custom backsplash. Entertain in the great room with accent walls, ceiling audio, and a multi-slide glass wall opening to your outdoor retreat with pavers, shade pergola, built-in BBQ, and putting green. Includes crown molding, custom closet built-ins, and water softener.
Minutes to Loop 202 for fast access to Downtown Phoenix and the East Valley.
Skip the 8 month wait on a new build!
Plan your tour today! UPGRADES in the home
- [ ] Upgrades flooring carpets and tile
- [ ] Accent walls with designs throughout the home
- [ ] Speakers in the ceiling in multiple rooms
- [ ] Upgrades lighting and fan in each room
- [ ] Water softener
- [ ] Reverse Osmosis system under kitchen sink.
- [ ] Upgraded Cabinets in the kitchen with handles
- [ ] Blacksplash in the kitchen also on the backside of the island.
- [ ] Extra tiles being the mirrors and tub and shower area in the Main bathroom.
- [ ] Extra shelves in the main walk in closet and build out in all other closets as well.
- [ ] Multi-glass doors completely opens to expand on the living room.
- [ ] 2nd glass door for 2nd exist to the backyard.
- [ ] Extra recess lighting throughout home.
- [ ] Crown molding
Listing courtesy of Rubina Halley-Ibrahim, HomeSmart Premier