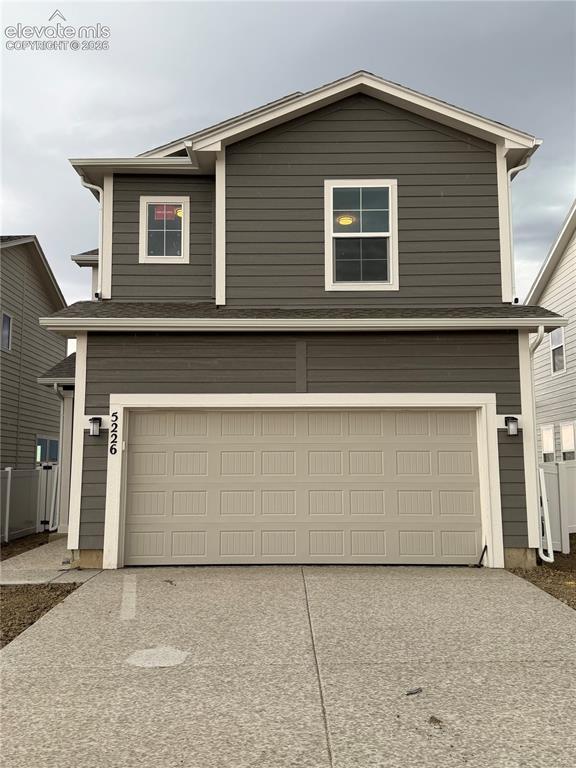
Photo 1 of 24
$418,900
| Beds |
Baths |
Sq. Ft. |
Taxes |
Built |
| 3 |
1.10 |
1,690 |
$1 |
2026 |
|
On the market:
92 days
|
View full details, photos, school info, and price history
This home is in late stages of construction and ready to close very soon! The perfectly-sized Cape Town floor plan provides thoughtful spaces and unexpected extras for homeowners and their guests. Upon entering this charming home, you are be greeted by an open-concept great room, dining room, and kitchen ideal for entertaining. The upper level of this home is where two bedrooms, a bonus loft, laundry room, and primary bedroom are found. A walk-in closet and optional walk-in shower with seat make this space even more of a welcome retreat. Challenger Signature finishes include luxury vinyl plank flooring, quartz kitchen countertops, stainless steel range, microwave and dishwasher, a 42" electric fireplace with selectable RGB colors, modern matte black lighting fixtures, smart home features, central A/C, high-efficiency furnace, tankless water heater, fully landscaped homesite with irrigation system, and garage door opener with remotes and keypad.
Listing courtesy of Devin Jones, New Home Star LLC