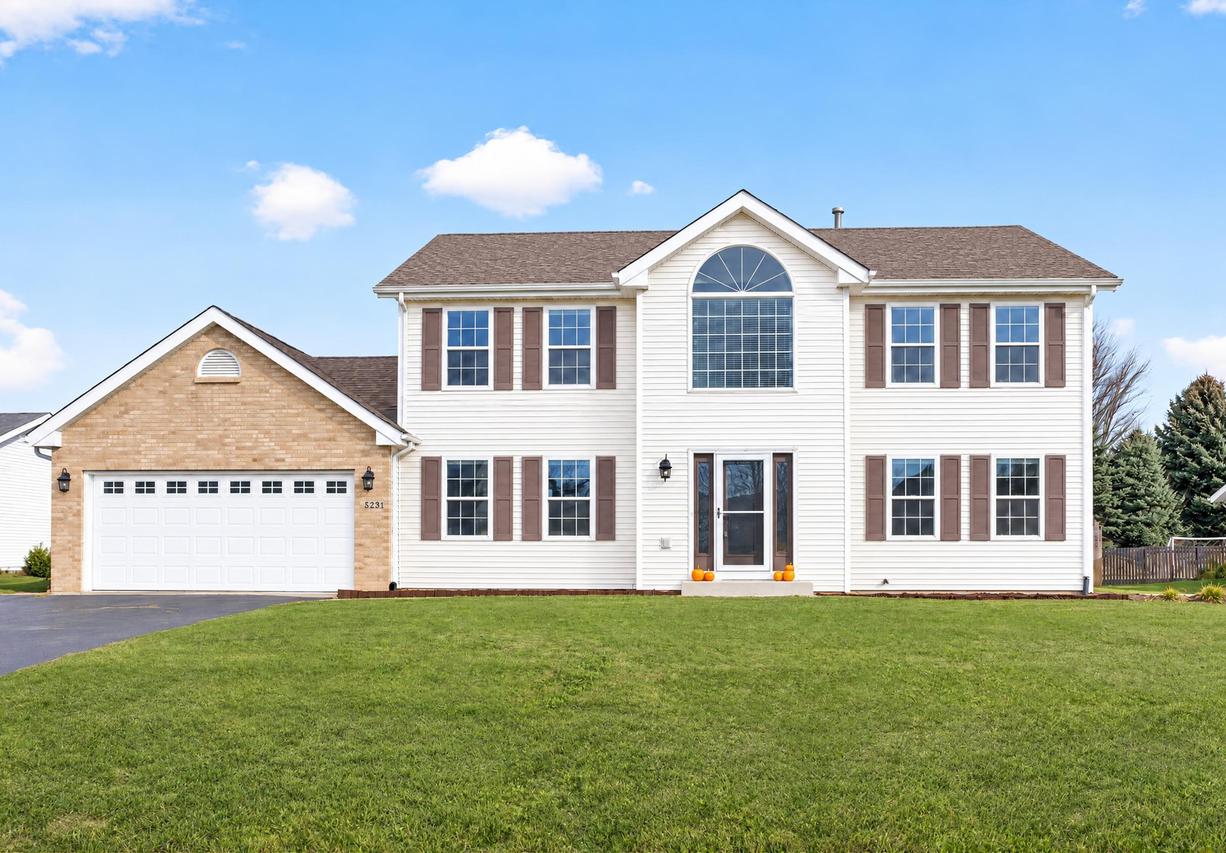
Photo 1 of 45
$334,900
| Beds |
Baths |
Sq. Ft. |
Taxes |
Built |
| 4 |
2.10 |
2,465 |
$6,830 |
2002 |
Est. Monthly Payment:
$2,574($2,005 + $569 taxes*)
View full details, photos, school info, and price history
Space, comfort, and functionality come together in this inviting 4-bedroom, 2.5-bath two-story home located in the desirable Harvest Glenn subdivision! Featuring a spacious and thoughtfully designed floor plan, this home offers updates and inviting living spaces ideal for everyday living and entertaining. The kitchen features abundant cabinetry, generous counter space, a breakfast bar, and an eating area that flows into the family room, complete with a cozy wood-burning fireplace. A separate formal dining room provides additional space for gatherings and special occasions. Upstairs, the primary suite offers a private bath and walk-in closet, along with three additional generously sized bedrooms and the convenience of second-floor laundry. The full unfinished basement provides ample storage and endless possibilities for future living space. Step outside to your own backyard retreat, featuring an above-ground pool, spacious deck, and fenced yard, perfect for summer gatherings, entertaining, or simply relaxing outdoors. An attached 2.5-car garage adds even more convenience. With its generous living space, thoughtful updates, and wonderful outdoor amenities, this home offers an exceptional opportunity!
Listing courtesy of Michelle Ohlinger, American Realty Illinois LLC


