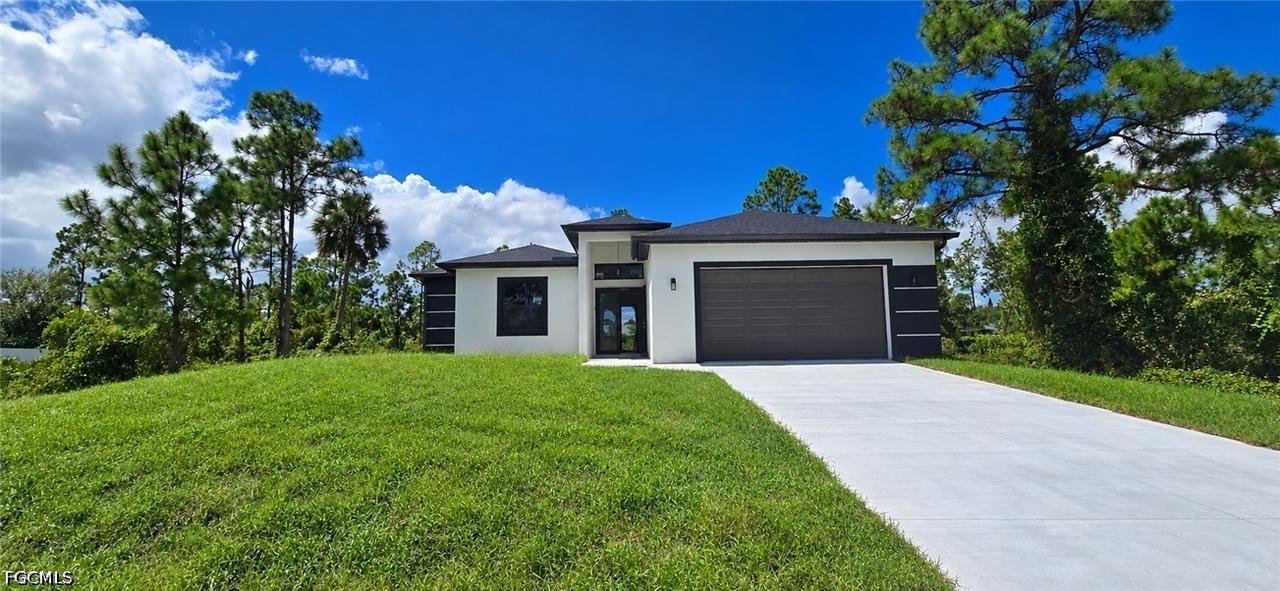
Photo 1 of 29
$349,000
| Beds |
Baths |
Sq. Ft. |
Taxes |
Built |
| 3 |
2.00 |
1,741 |
$403.47 |
2026 |
|
On the market:
57 days
|
View full details, photos, school info, and price history
$10,000 PRICE REDUCTION | NEW CONSTRUCTION | ANTICIPATED MOVE-IN NOVEMBER 2026!
Discover the Riley Model, where thoughtful design meets everyday comfort. Offering 1,741 square feet of living space and 2,687 total square feet, this home features 3 bedrooms, a private office/den, 2 full bathrooms, and a 2-car garage.
The open floor plan connects the spacious great room and dining area to a beautifully appointed kitchen featuring natural-stone countertops, custom solid-wood cabinetry with soft-close doors and drawers, stainless-steel appliances, and a large island perfect for meal preparation and gathering.
Unwind in the private owner’s suite, complete with two closets, dual sinks, and a walk-in shower. The split-bedroom layout provides added privacy, while the separate office/den offers flexible space for work, hobbies, or relaxation. A covered rear lanai extends your living space outdoors.
Quality features include tile flooring throughout, impact-resistant windows and sliding glass doors, CBS construction, architectural shingles, energy-efficient air conditioning, and pavers at the driveway, entry, and lanai.
Take advantage of the new price and make this thoughtfully designed home yours!
Listing courtesy of Que Raphael, EXP Realty LLC


